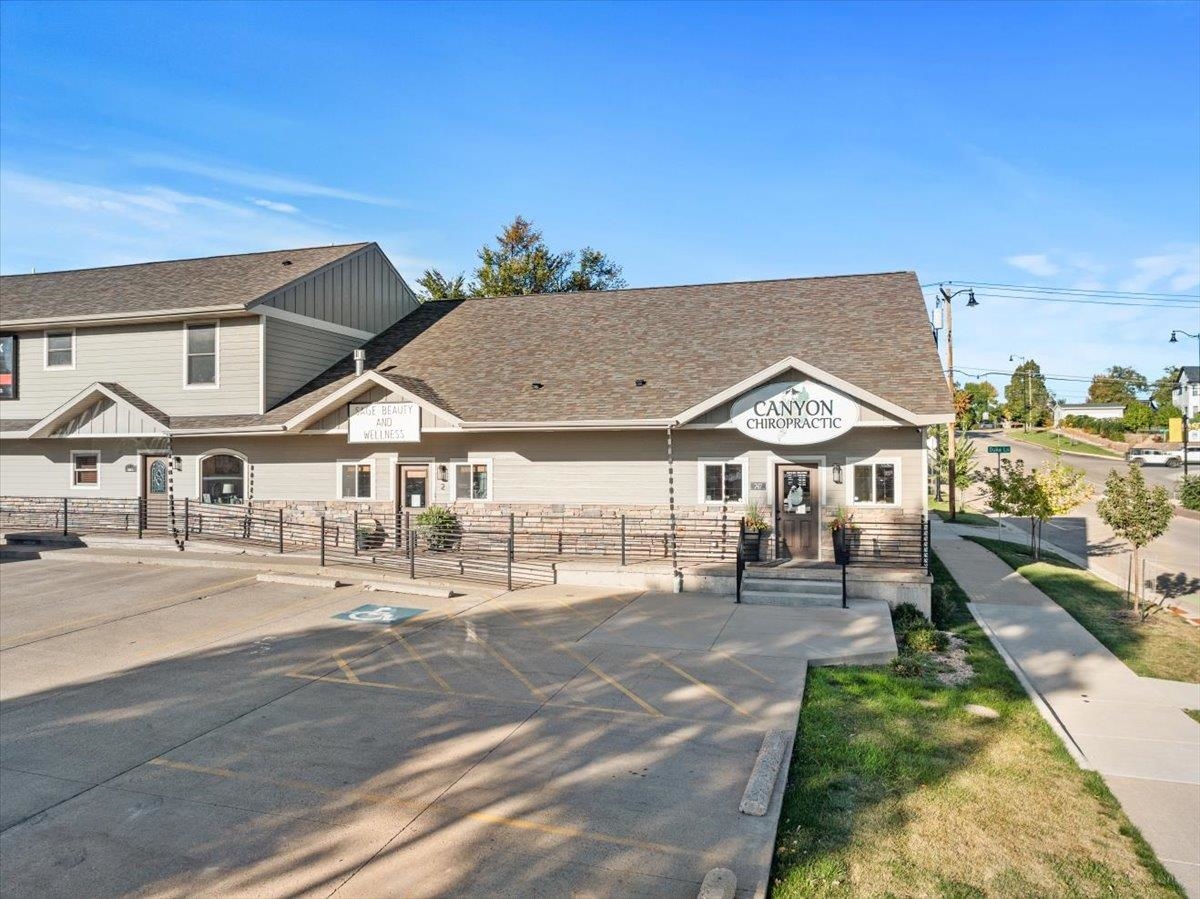
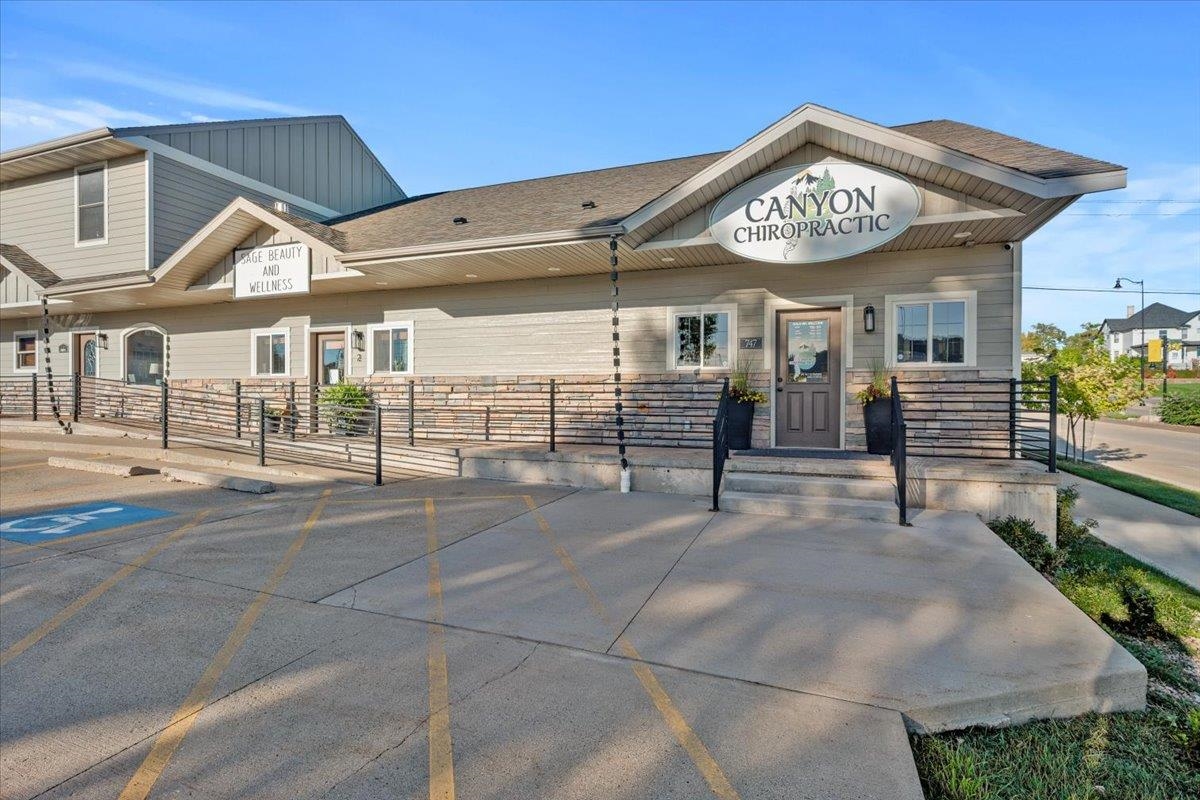
Commercial building with Sage Beauty and Wellness and Canyon Chiropractic signs, ramps, and a parking area.
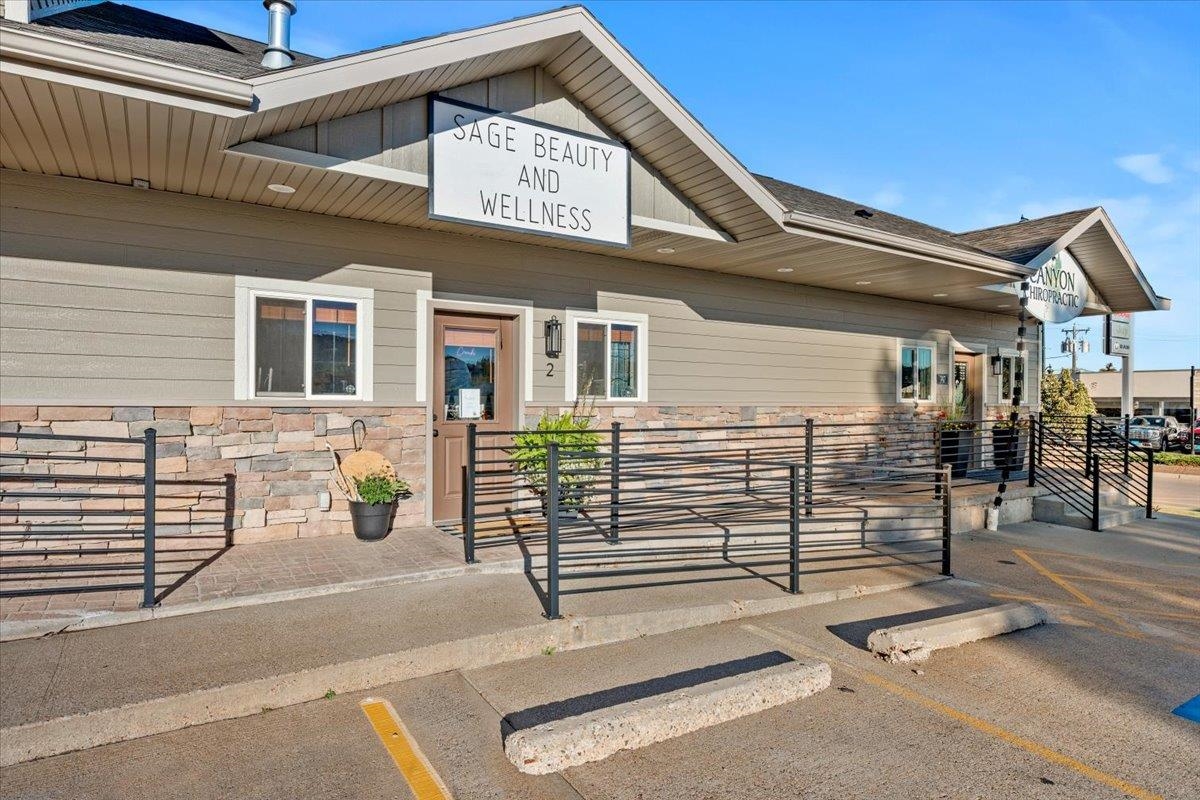
Commercial building exterior with Sage Beauty and Wellness sign and a railed accessibility ramp.
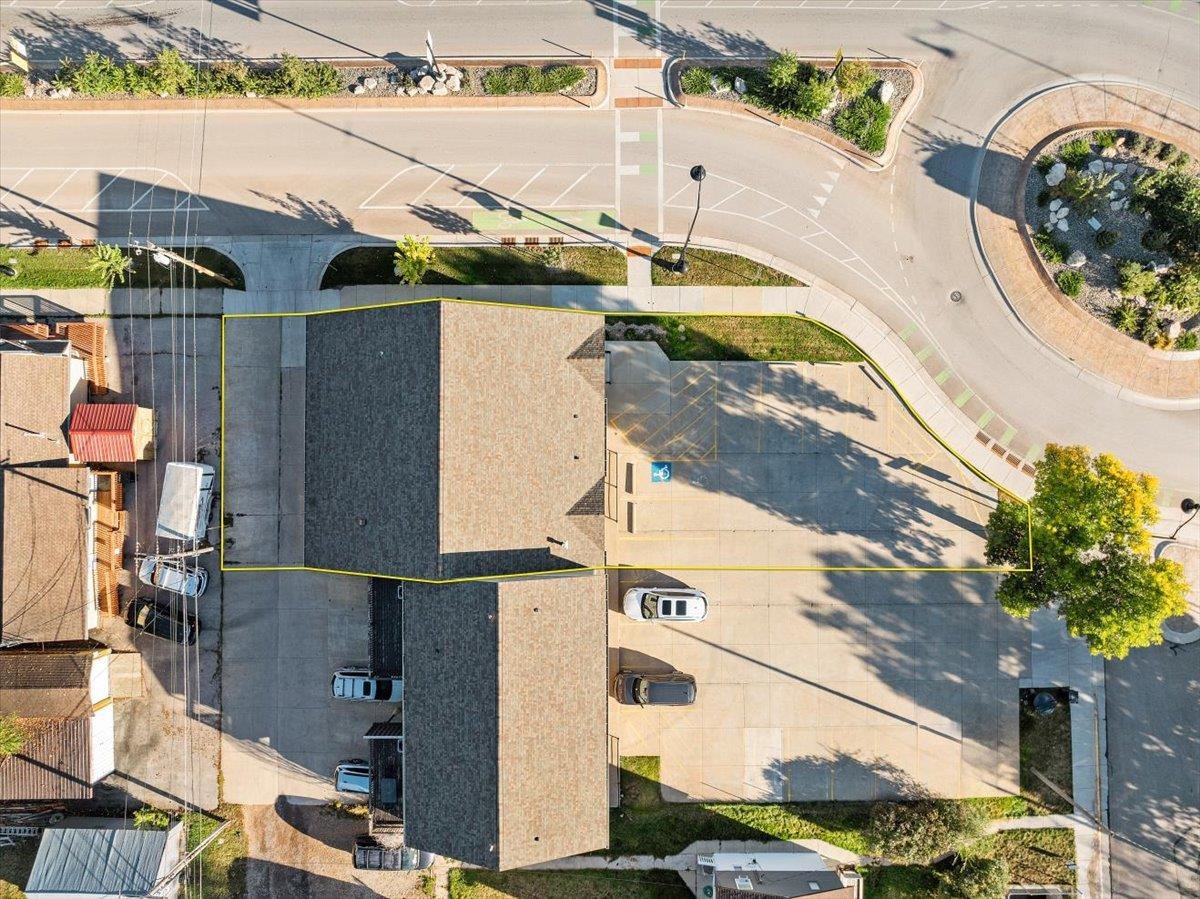
Aerial view of a low-rise building and parking lot outlined in yellow beside a landscaped street corner.
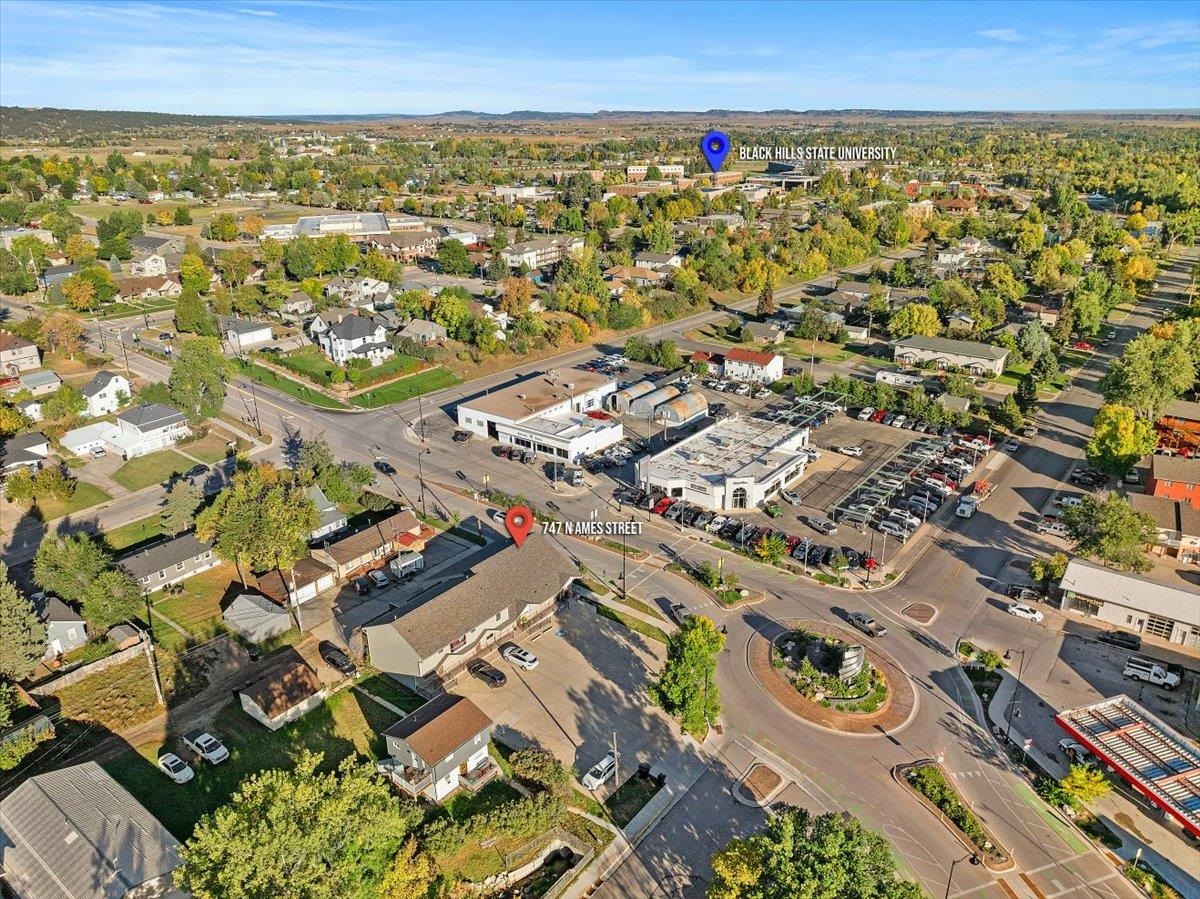
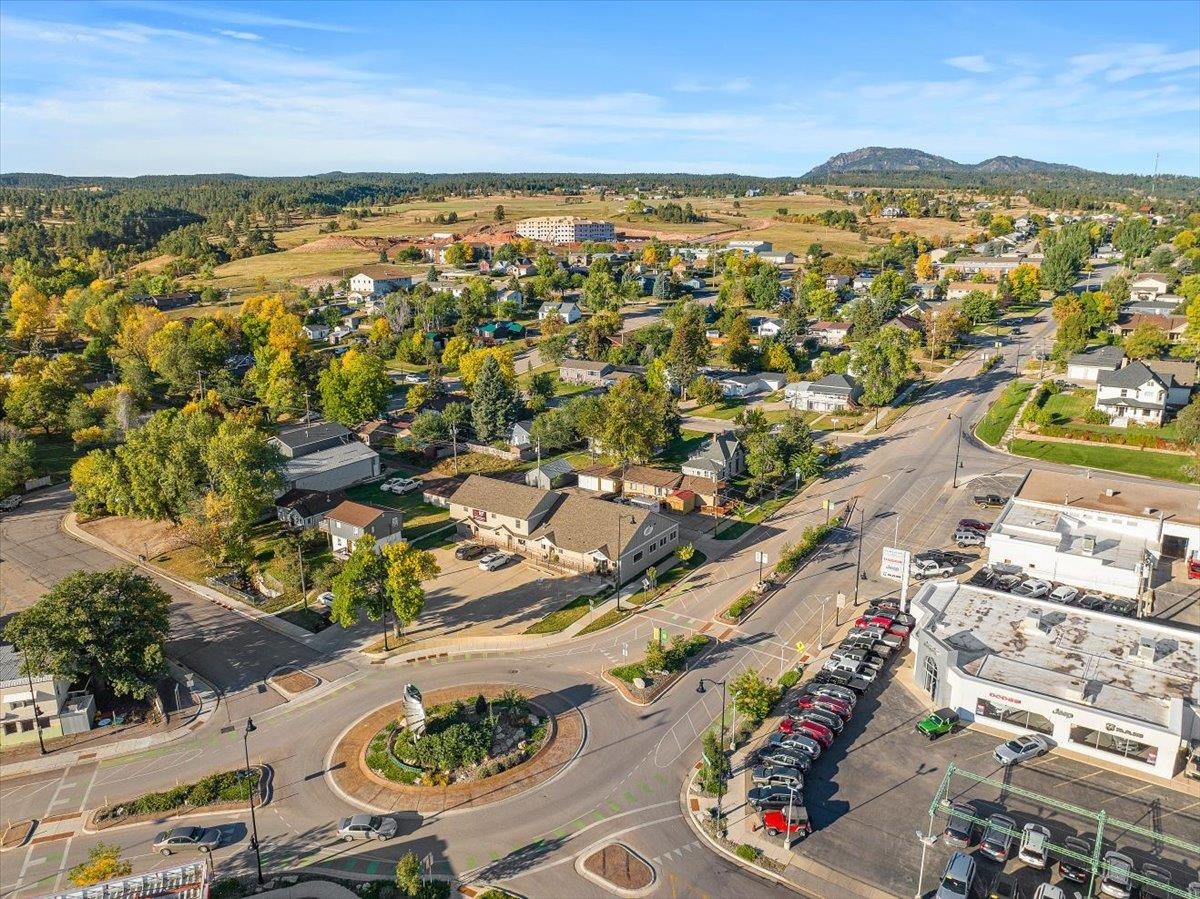
Aerial neighborhood view with a marked property near a roundabout and Black Hills State University in the distance.
Aerial view of a Spearfish neighborhood with a roundabout, autumn trees, and distant hills.
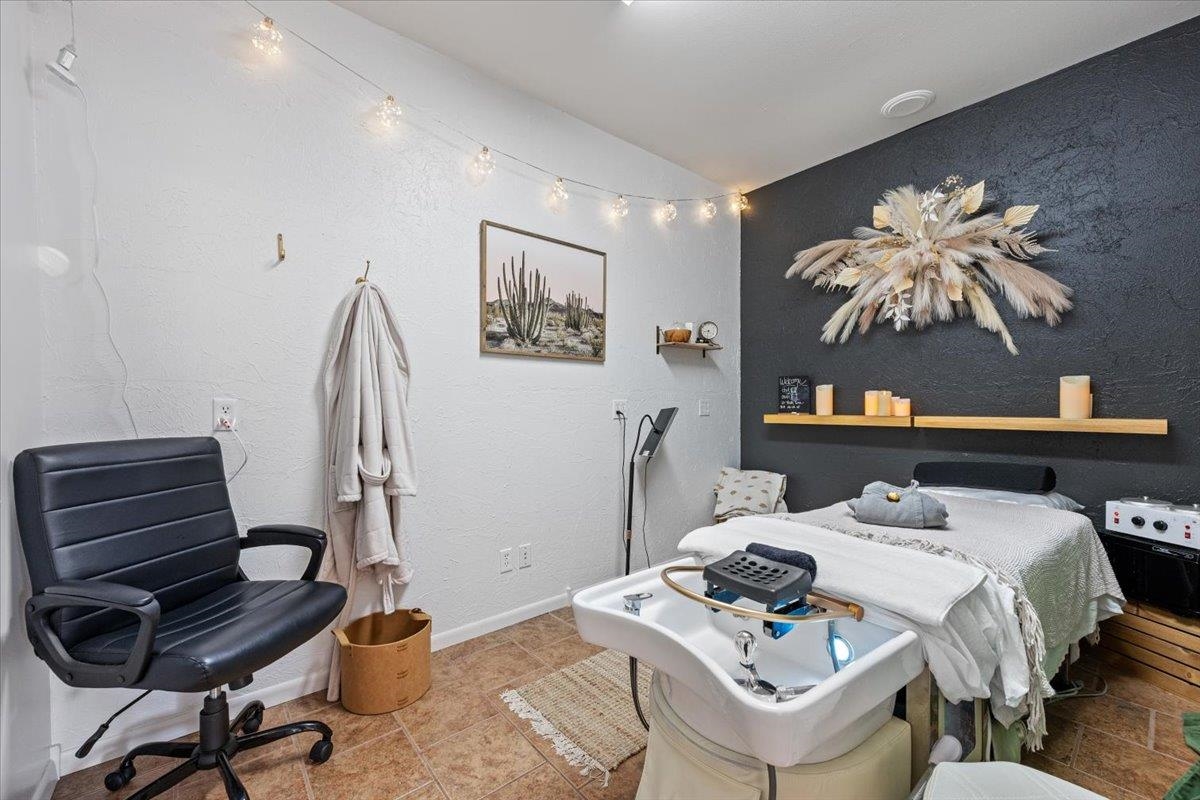
Salon treatment room with a shampoo basin, treatment bed, and black styling chair.
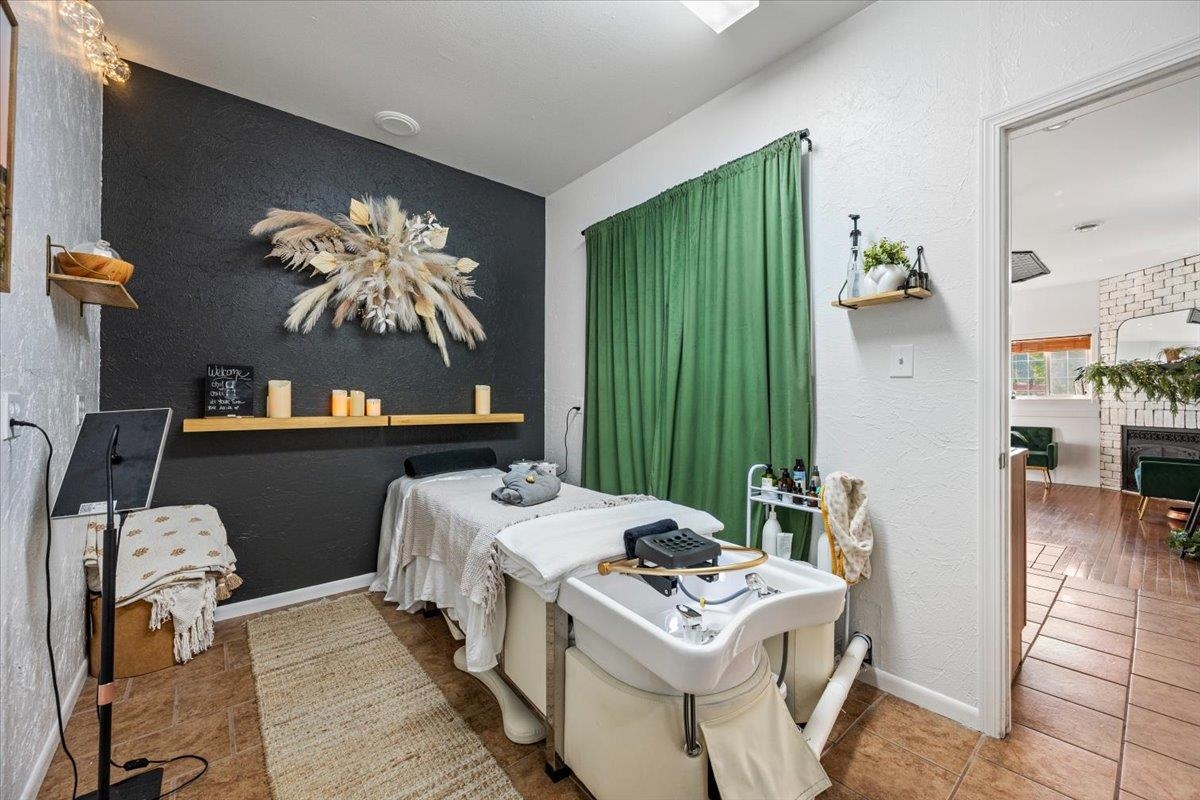
Treatment room with a massage table, shampoo basin, and green curtains.
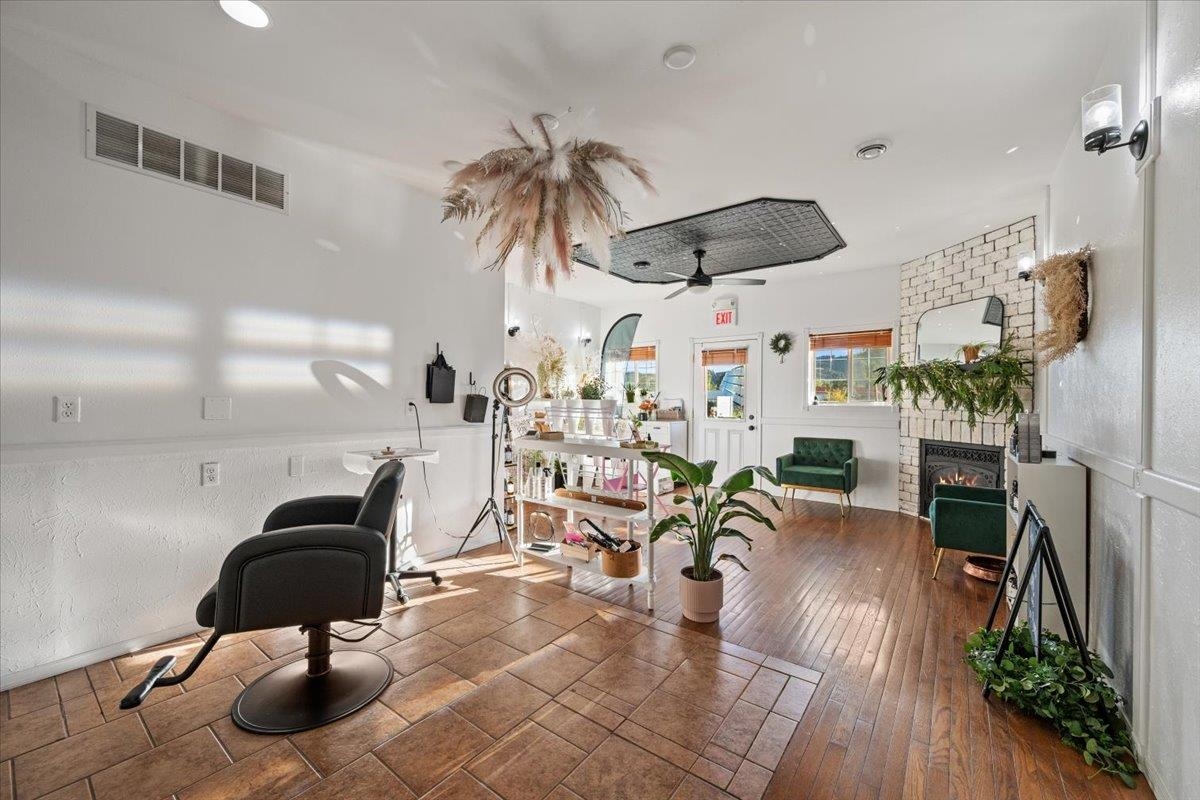
Salon interior with a styling chair, plant-filled shelves, and a brick fireplace seating area.
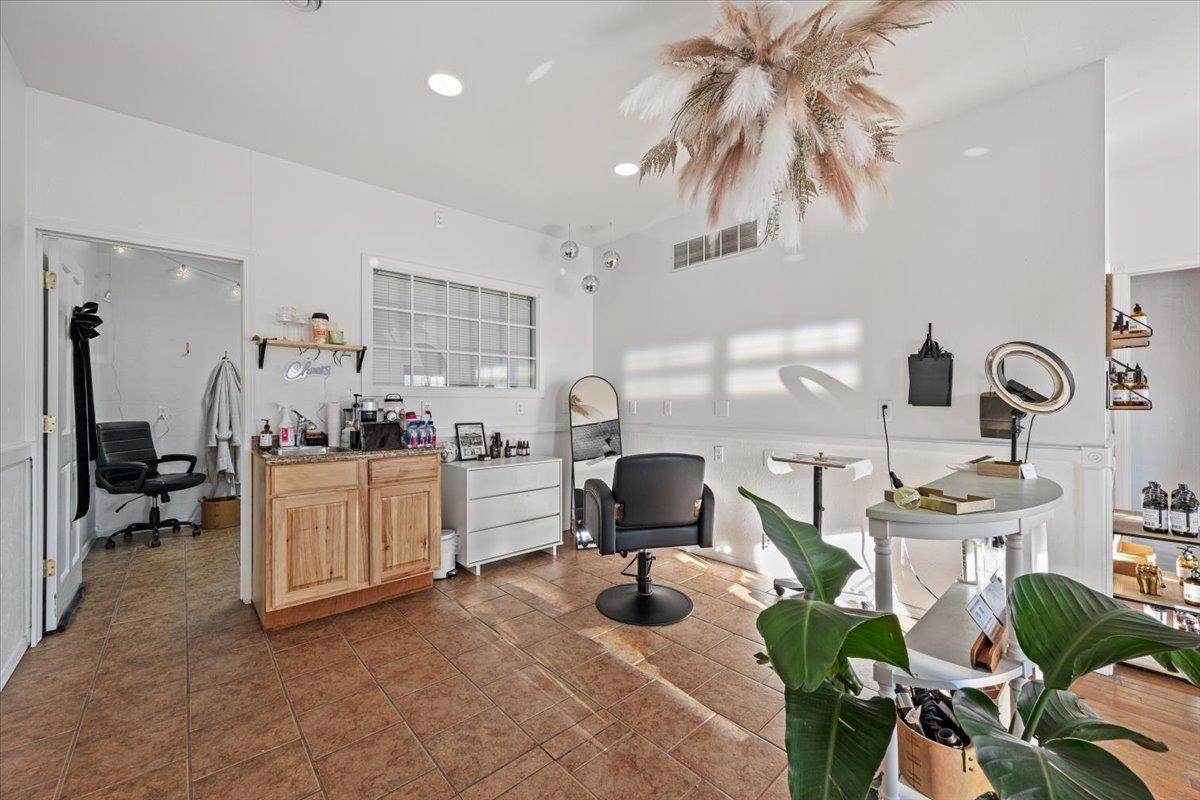
Furnished beauty studio with styling chairs, wood cabinetry, and a dried-flower ceiling arrangement.
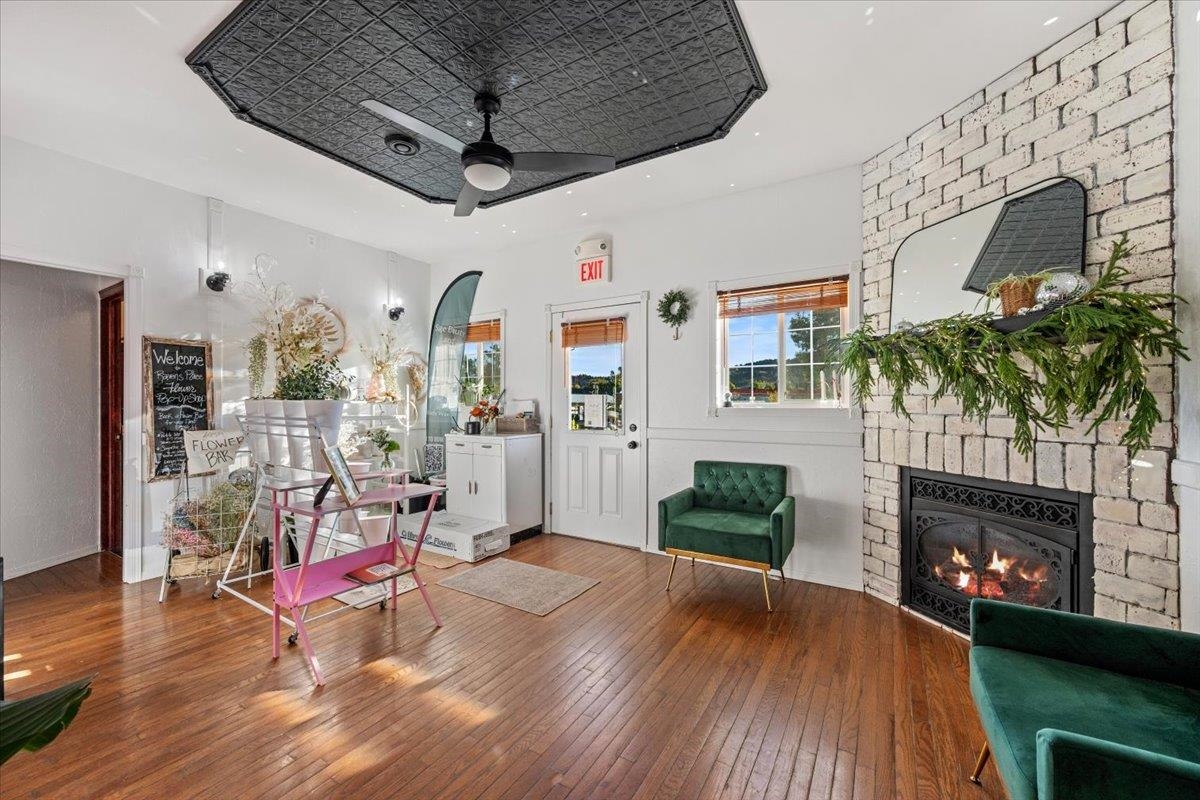
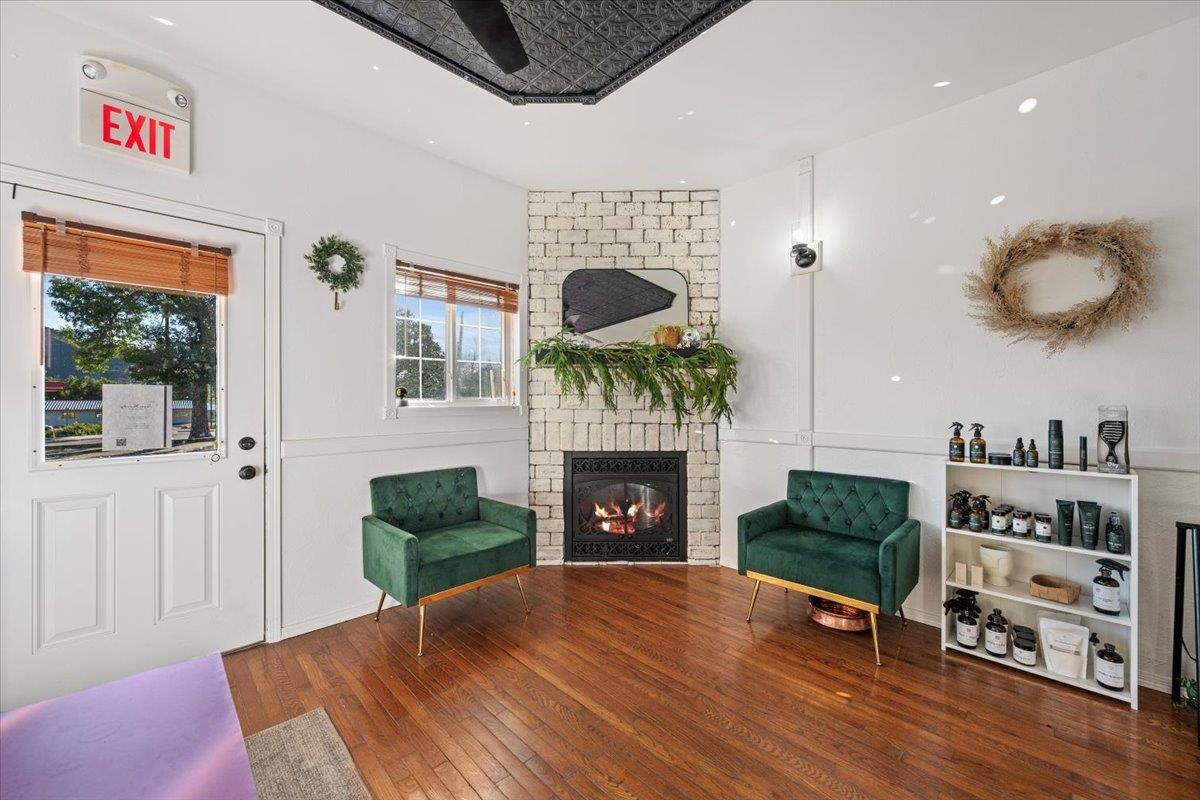
Commercial interior with a flower display, green chairs, wood floors, and a white brick fireplace.
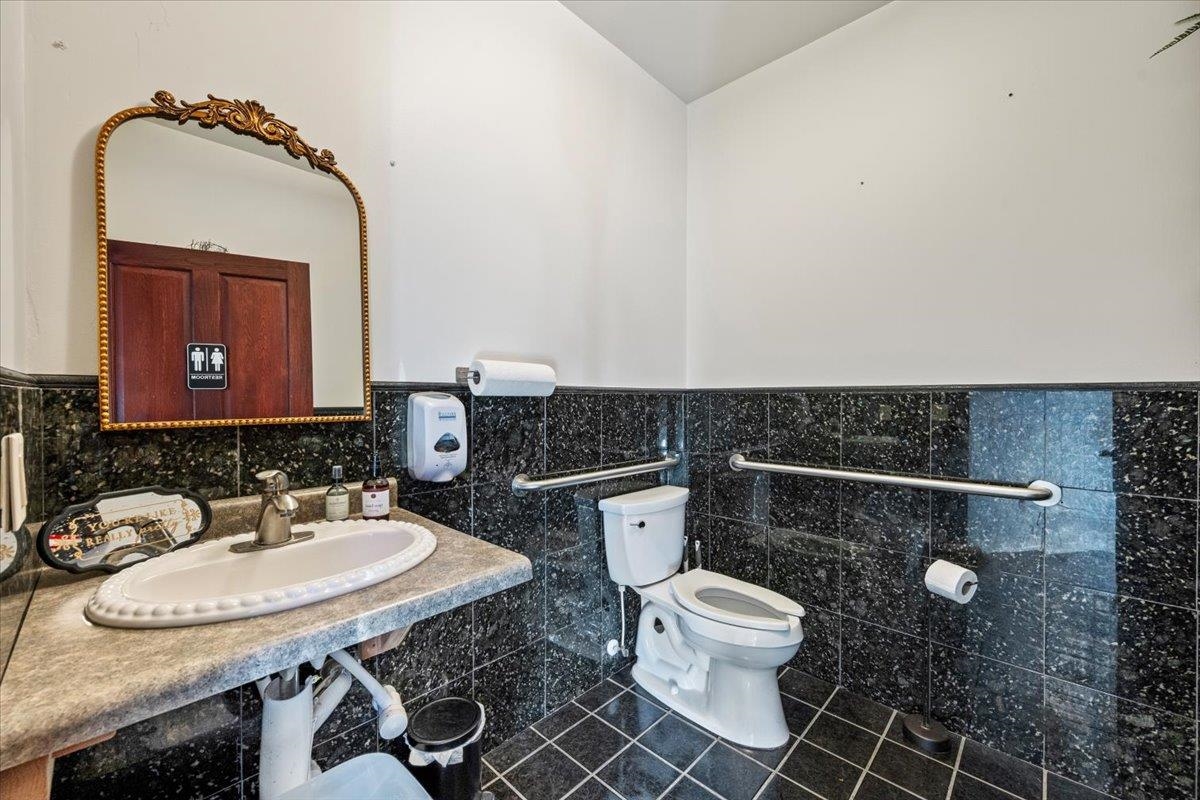
Bathroom with black speckled tile, wall-mounted grab bars, and an ornate gold-framed mirror.
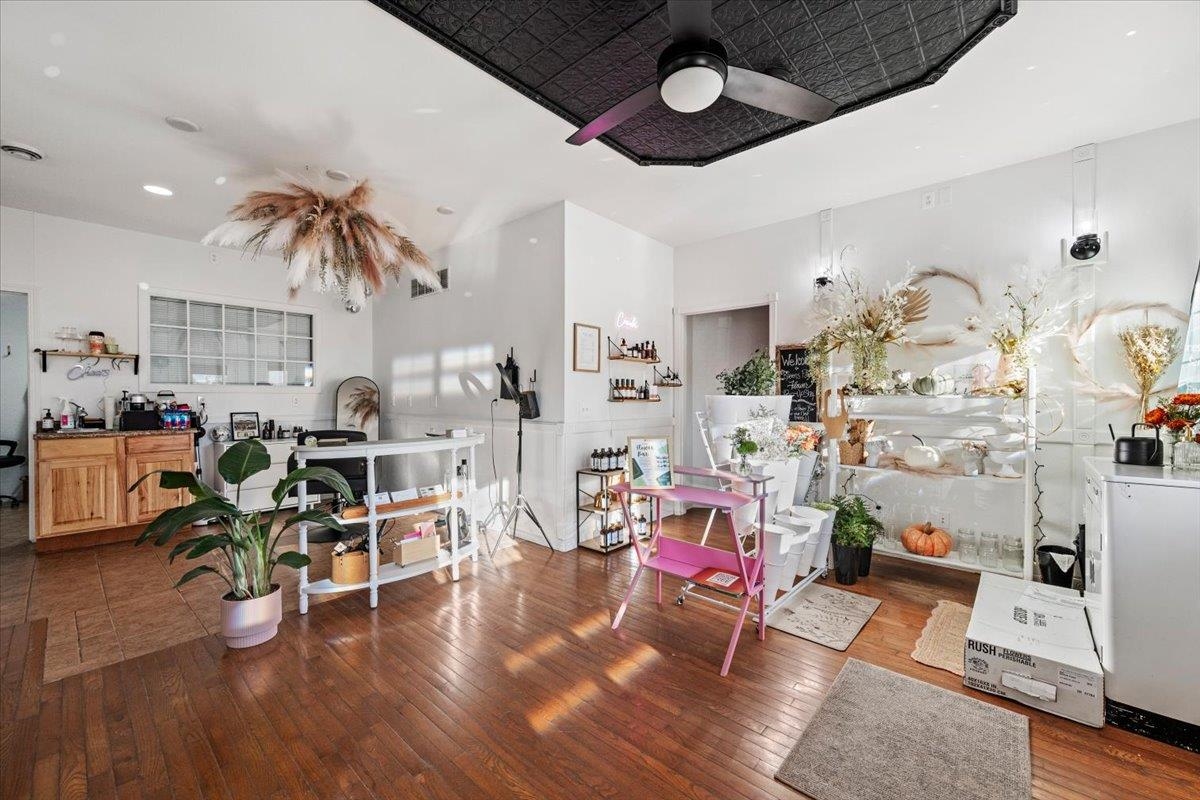
Bright retail shop interior with floral displays, white shelving, and a pink worktable.
Furnished room with green chairs, a white brick fireplace, and polished hardwood floors.
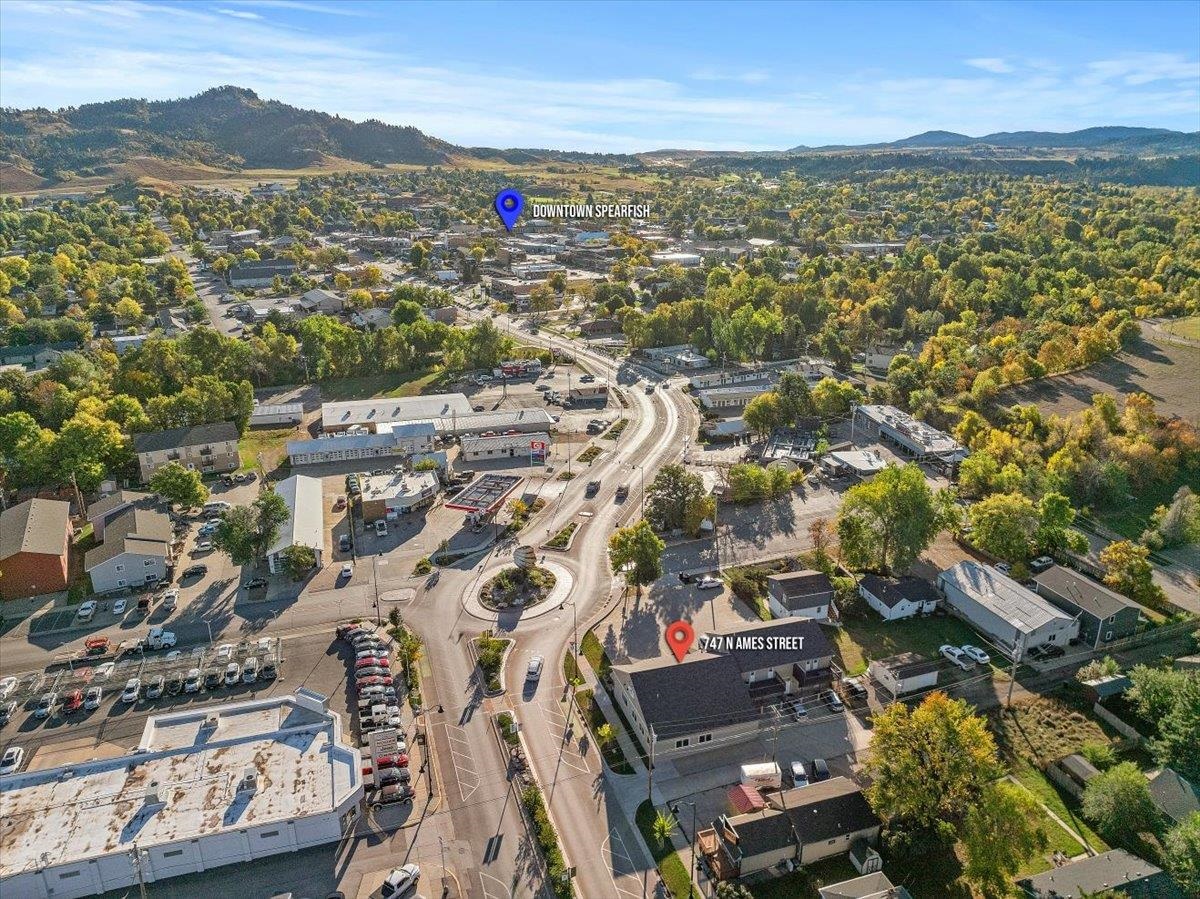
Aerial view of 747 N Ames Street near downtown Spearfish, with a roundabout and wooded hills beyond.
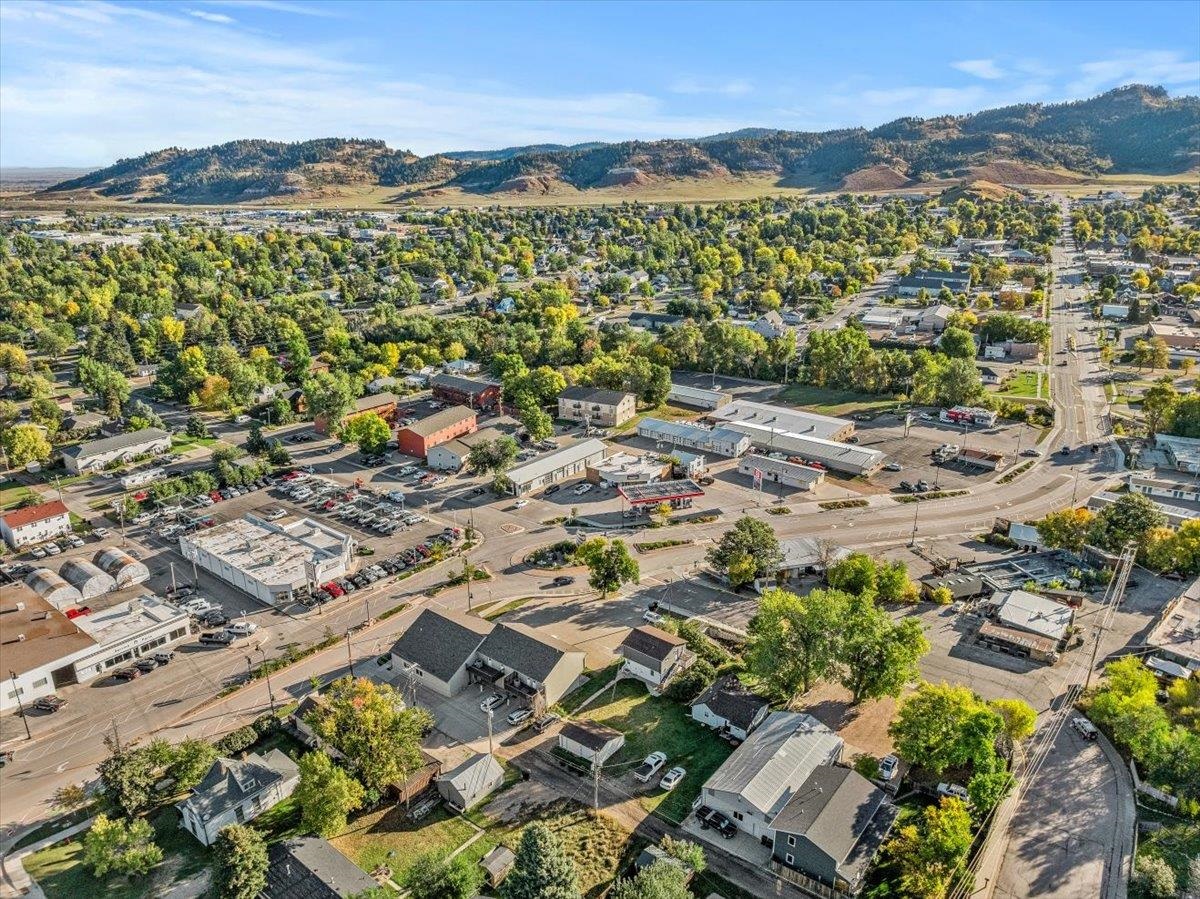
Aerial view of a neighborhood and commercial district beneath tree-covered hills.
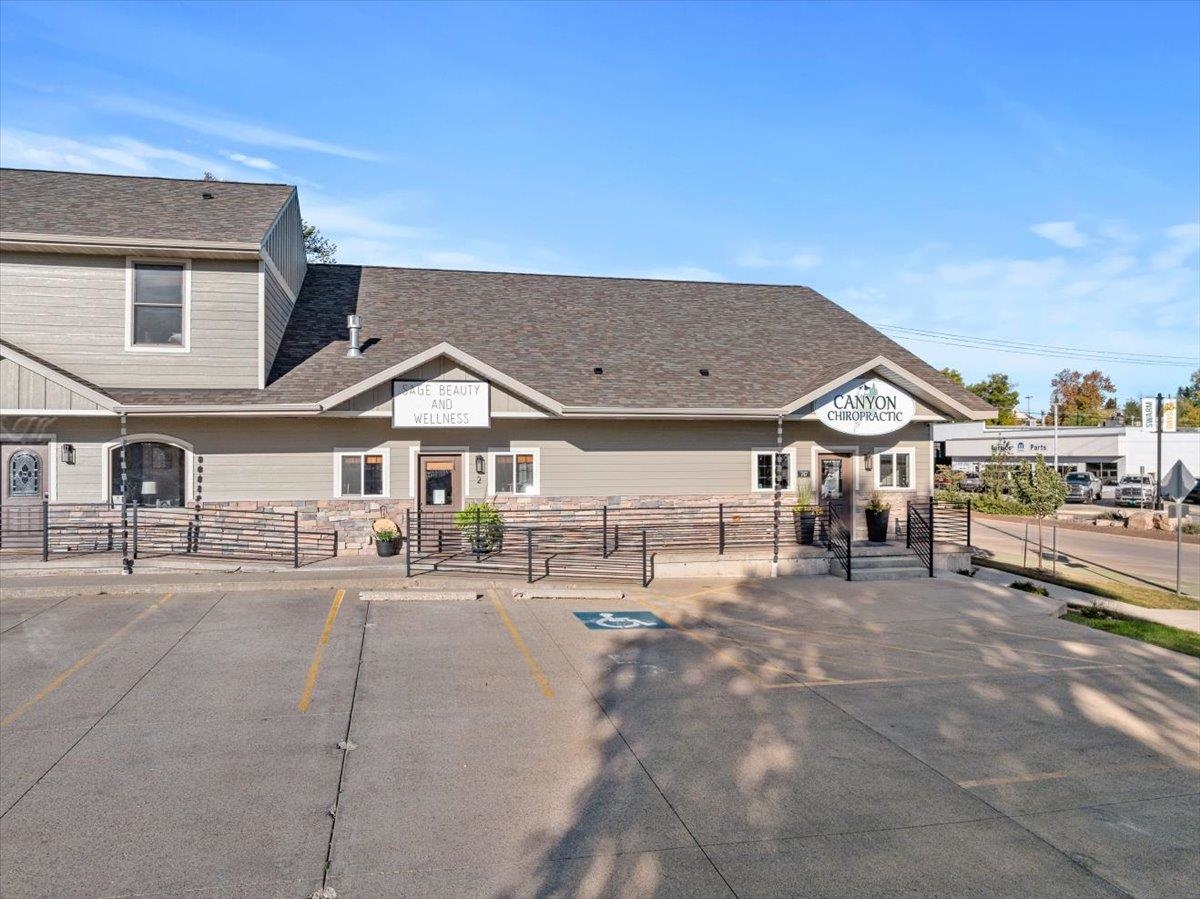
Commercial building with Sage Beauty and Wellness and Canyon Chiropractic signs, railings, and a paved parking area.
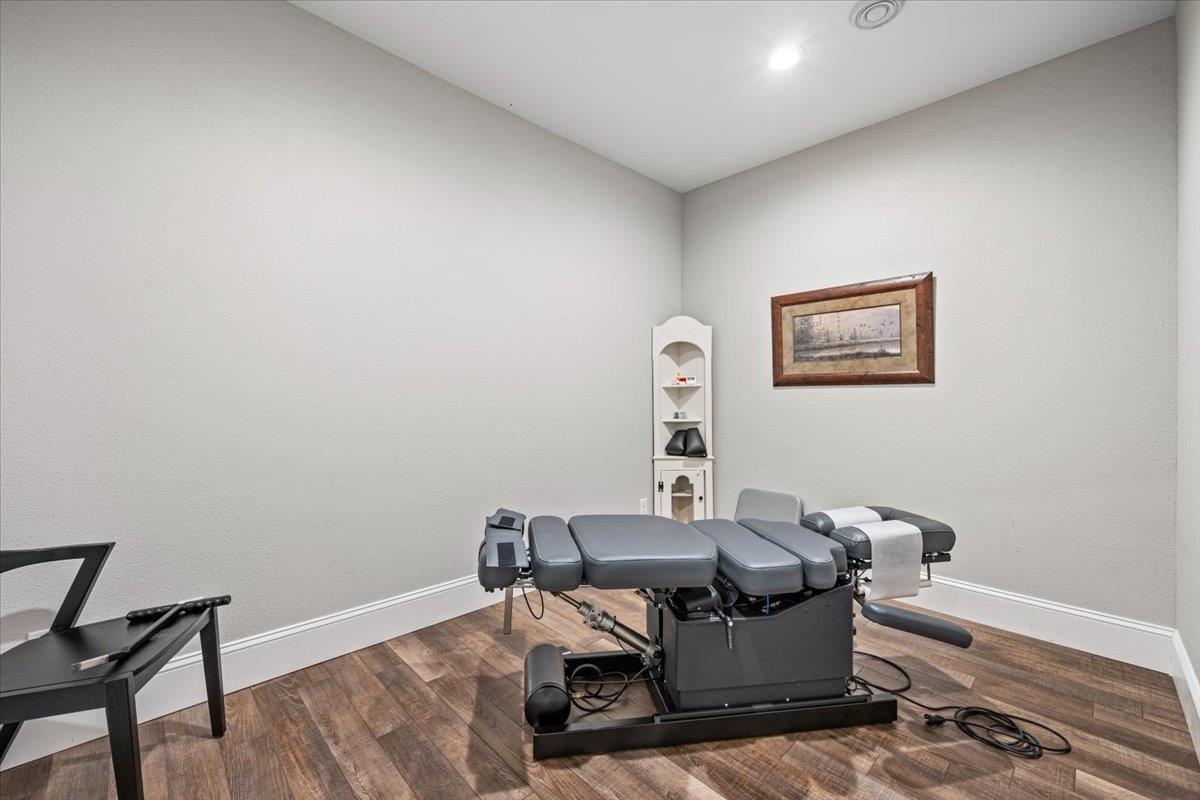
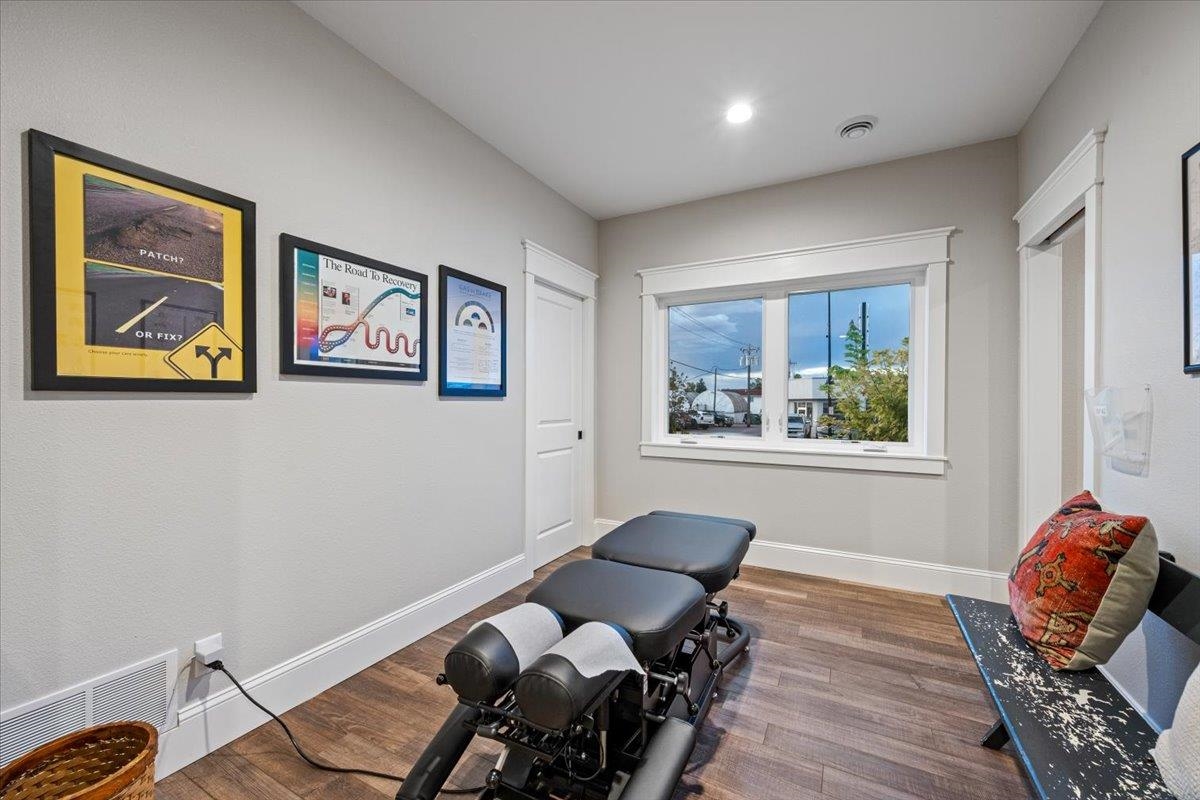
Chiropractic treatment room with two adjustment tables and wood-look flooring.
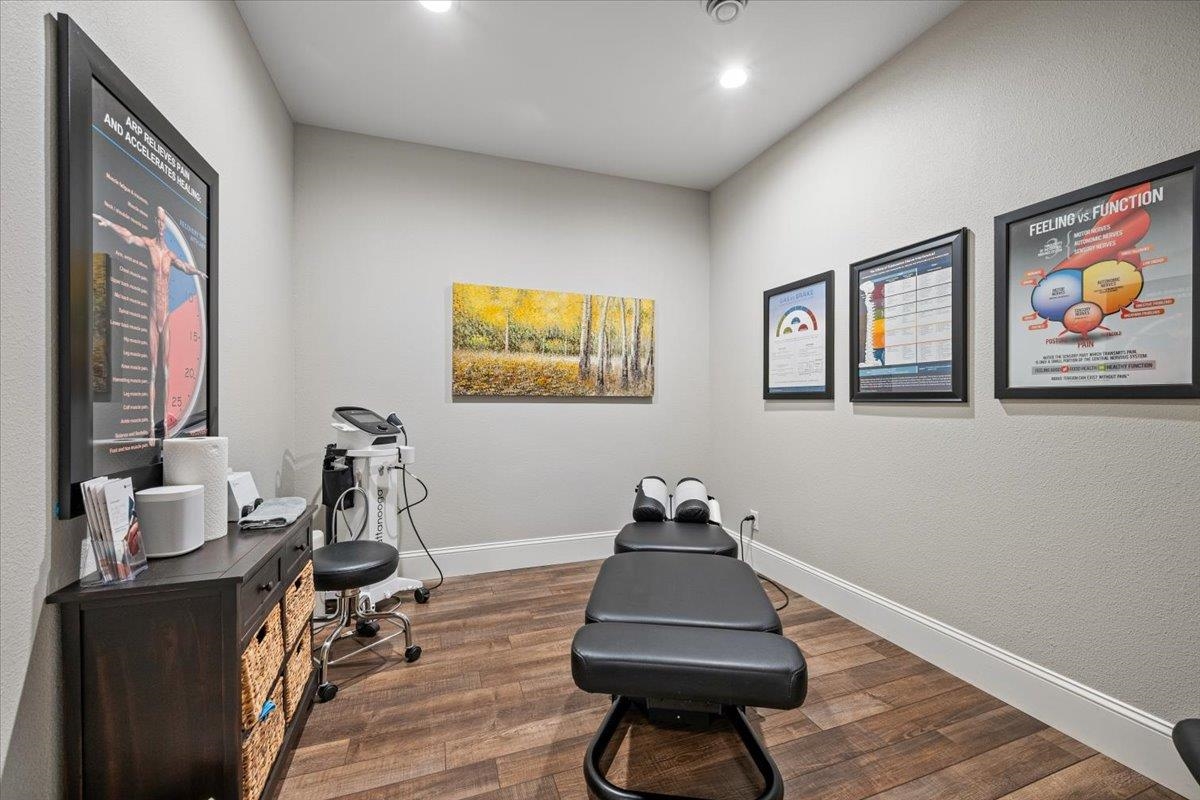
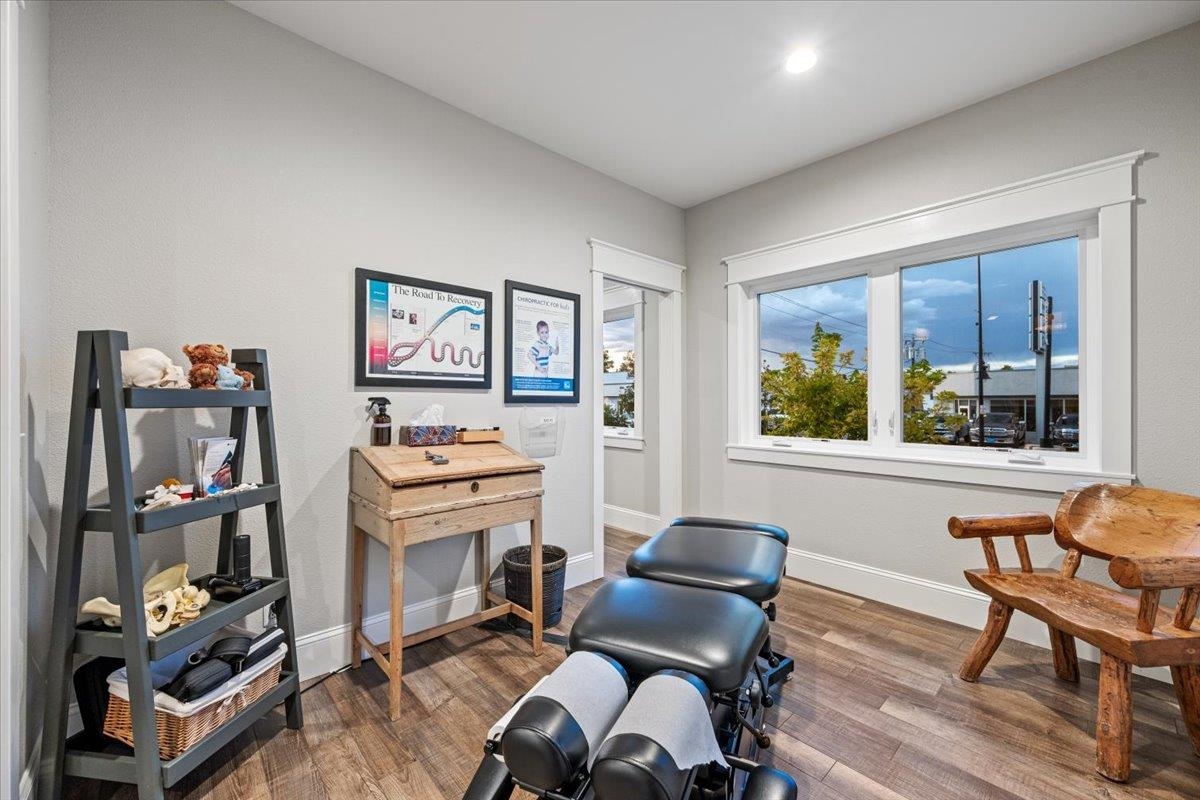
Treatment room with two black tables, therapy equipment, framed posters, and wood-look flooring.
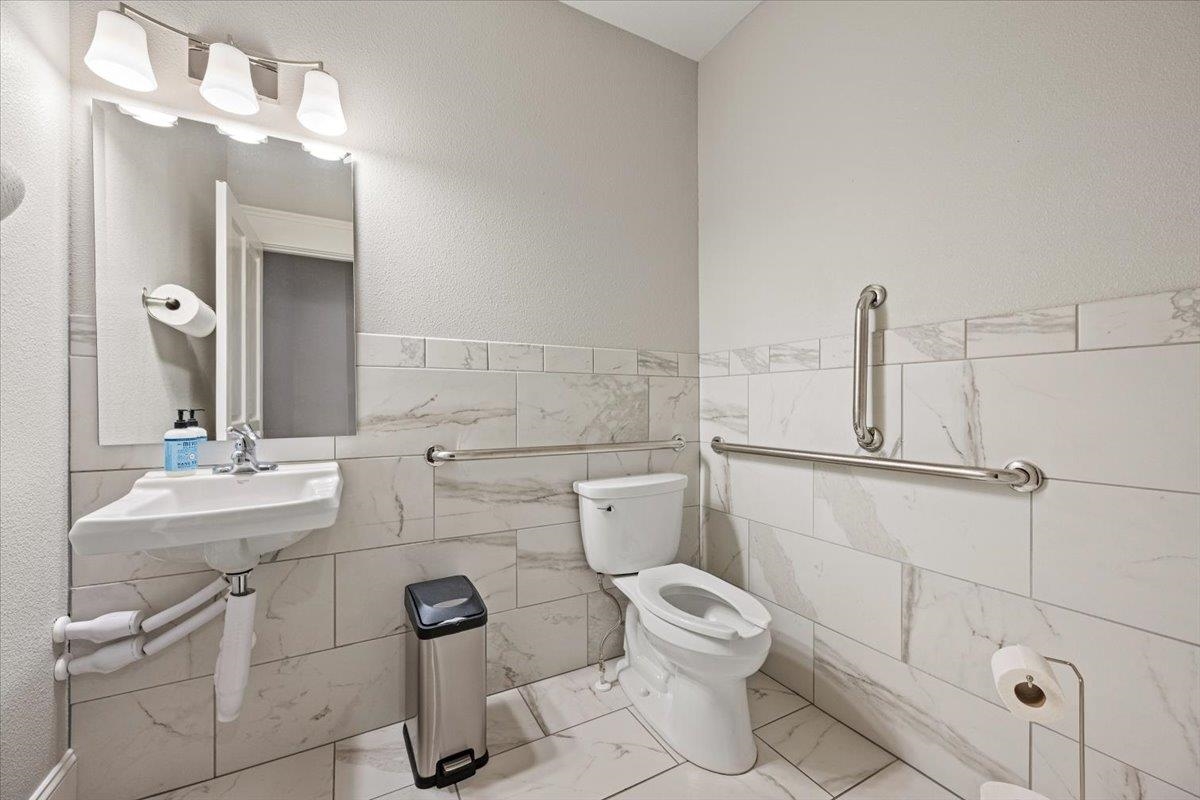
Bathroom with marble-look tile, a wall-mounted sink, and stainless steel grab bars.
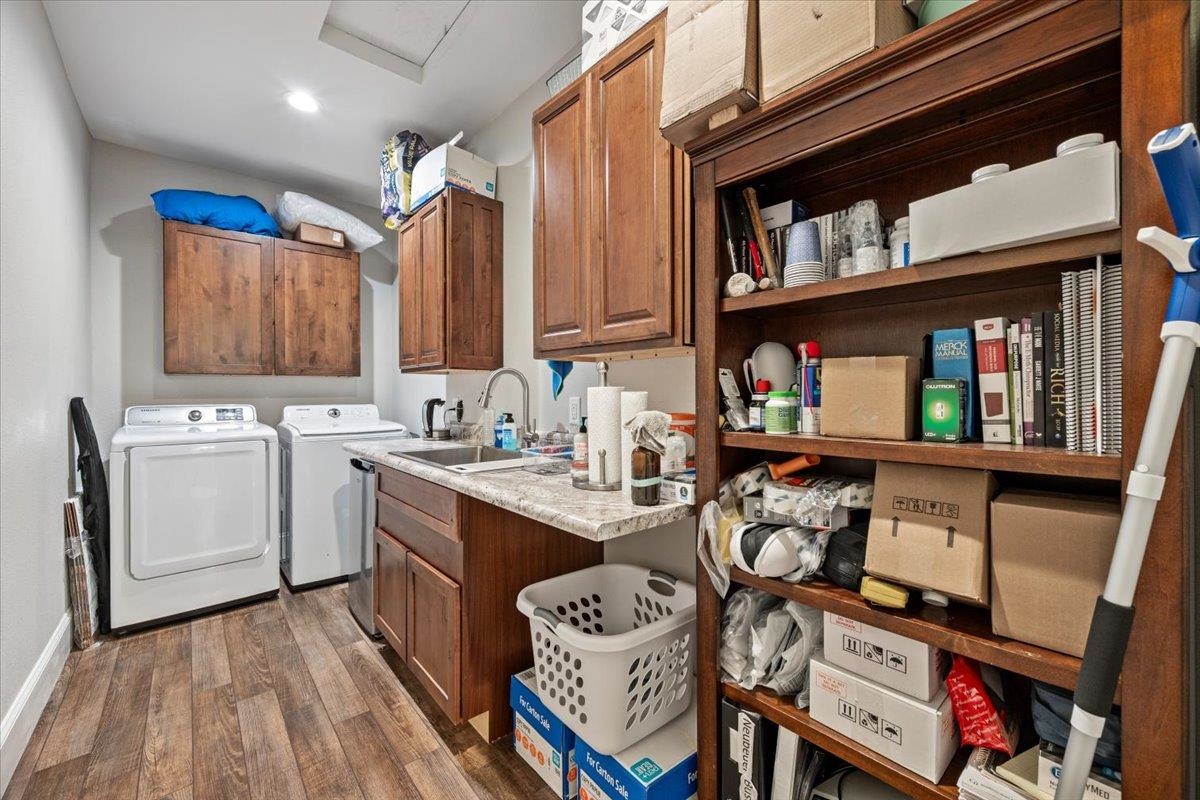
Laundry room with washer and dryer, wood cabinets, countertop sink, and storage shelves.
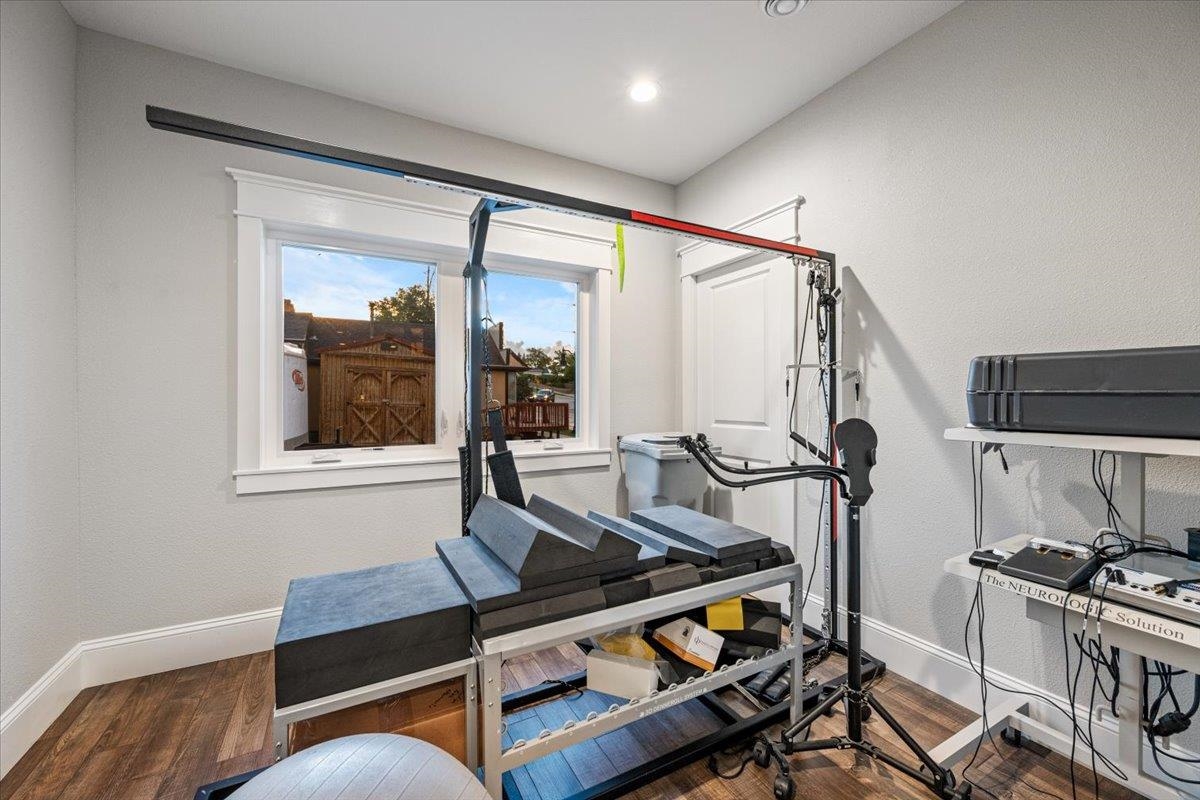
Exercise room with a large training machine, therapy equipment, and two windows overlooking the yard.
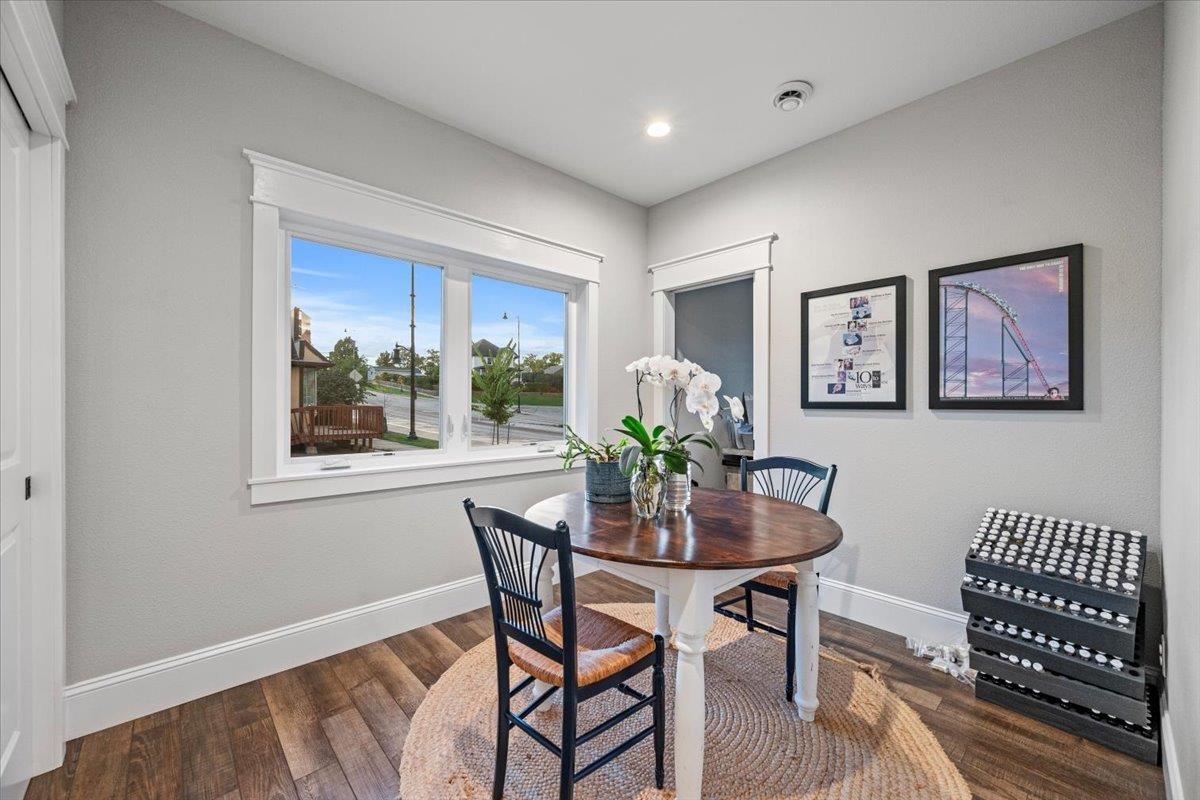
Dining area with a round wooden table, dark chairs, and a large street-facing window.
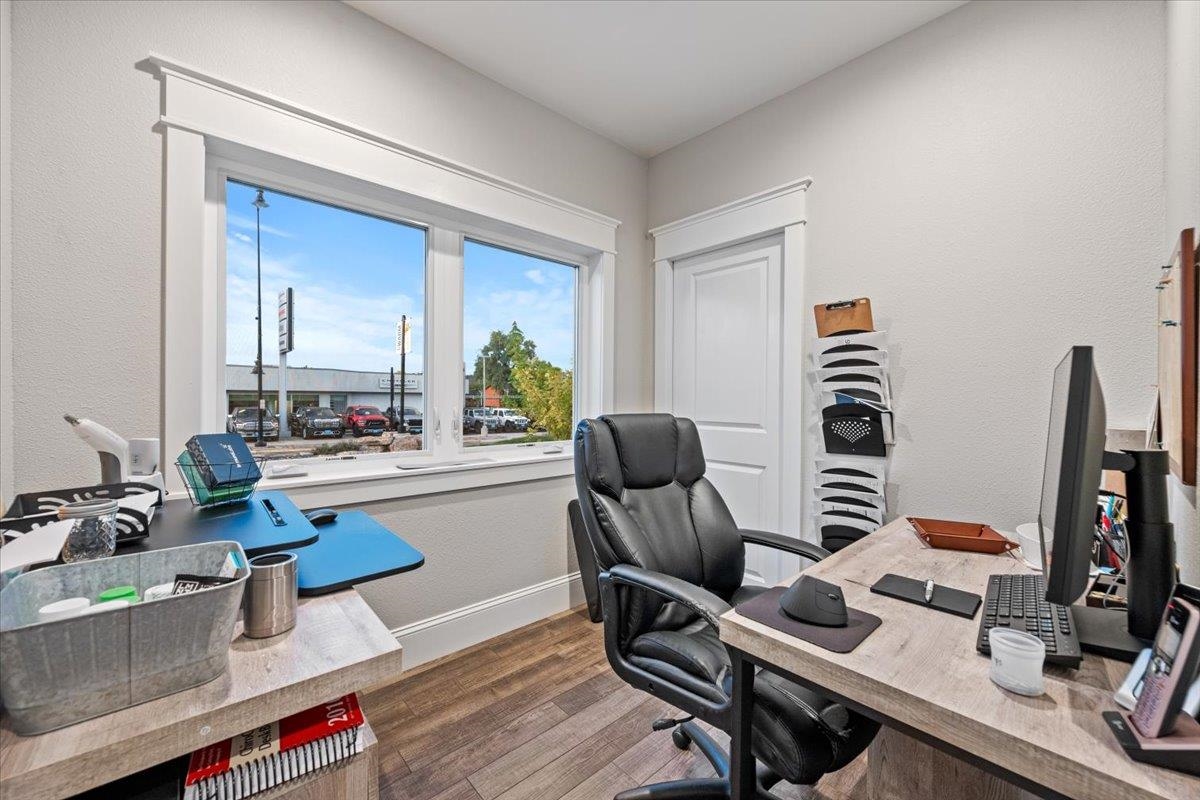
Office with two desks and a large window overlooking a parking lot
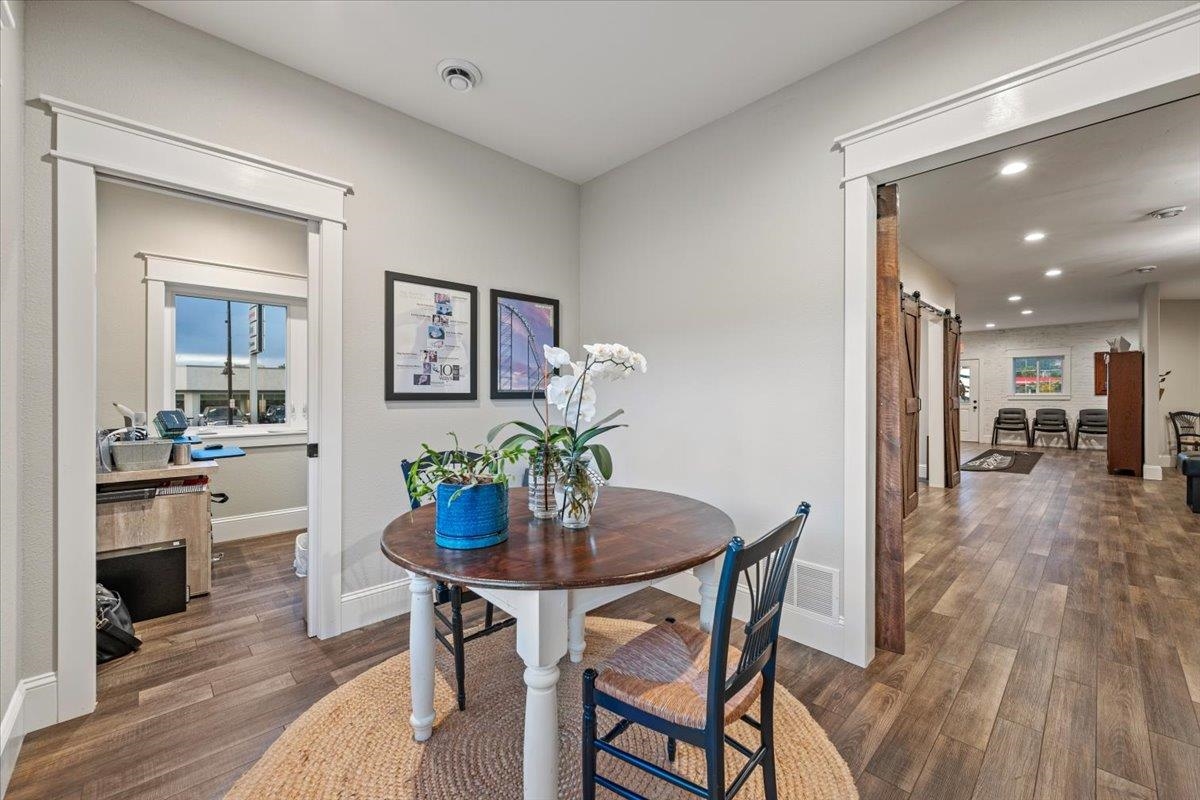
Dining area with a round wooden table, blue chairs, and an orchid, opening to adjoining rooms.
Treatment room with chiropractic adjustment tables, framed posters, and a street-facing window.
Chiropractic treatment room with an adjustment table and large street-facing window.
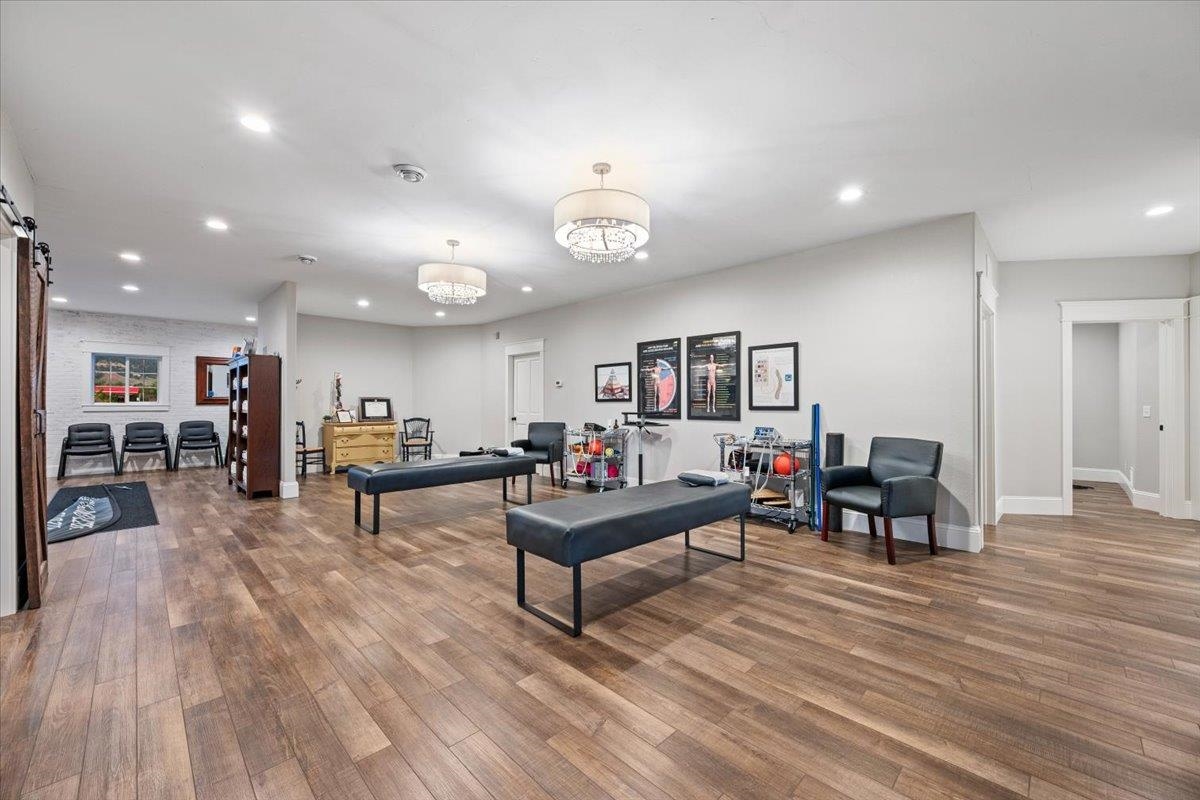
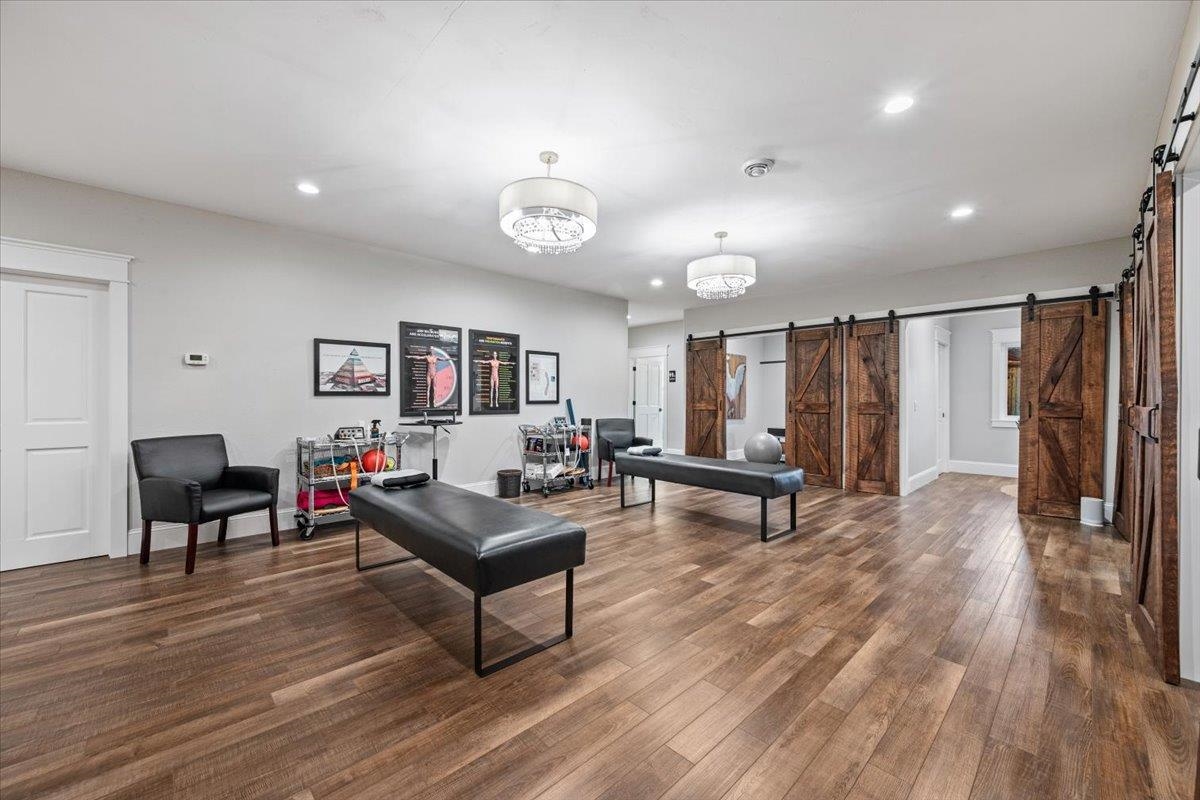
Furnished therapy or fitness room with padded tables, exercise equipment, and wood-look flooring.
Exercise room with padded treatment tables, equipment carts, and sliding barn doors.
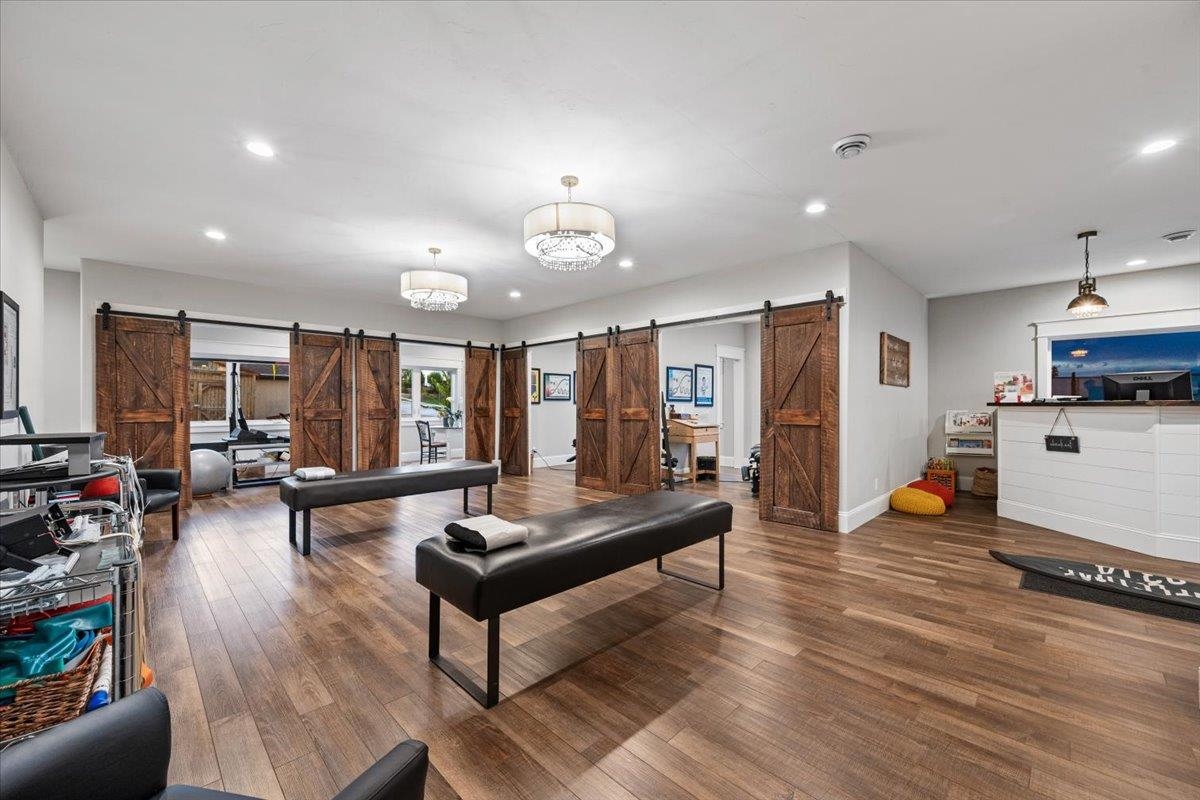
Office reception area with rustic sliding barn doors, wood floors, black benches, and a white counter.
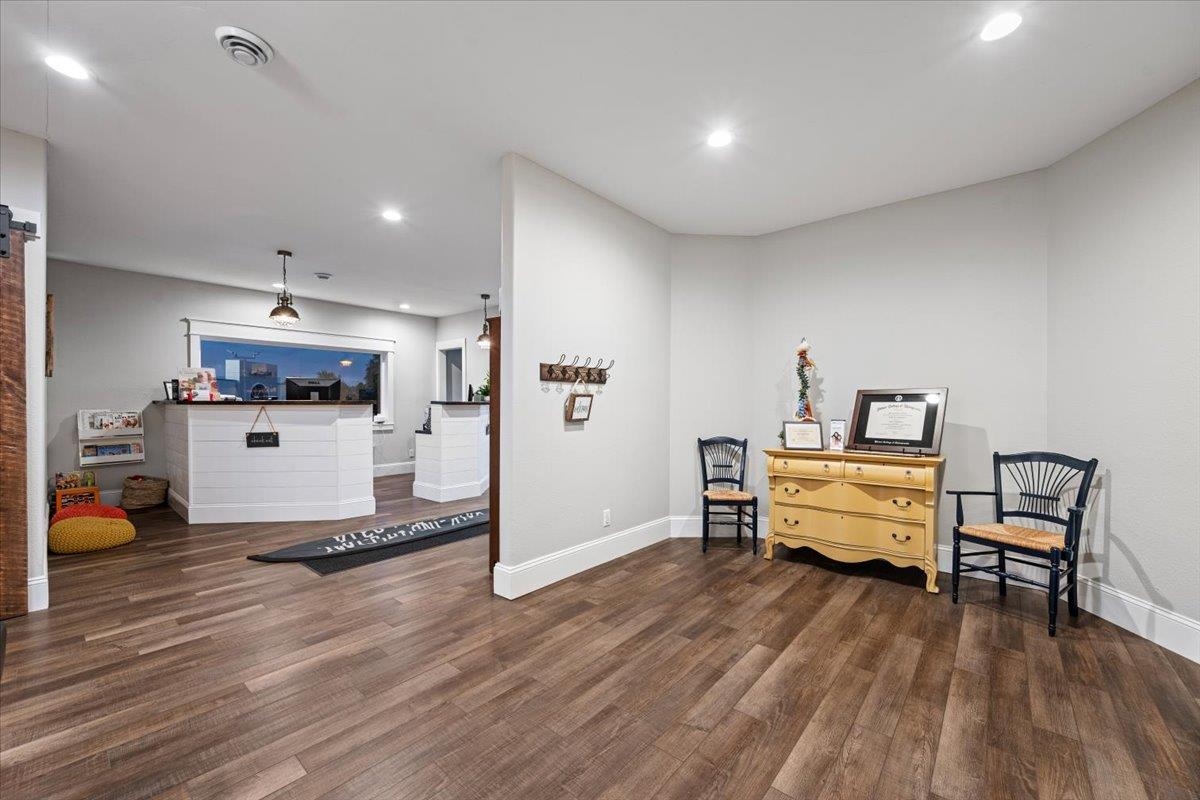
Reception area with a white desk, yellow dresser, two chairs, and wood-look flooring.
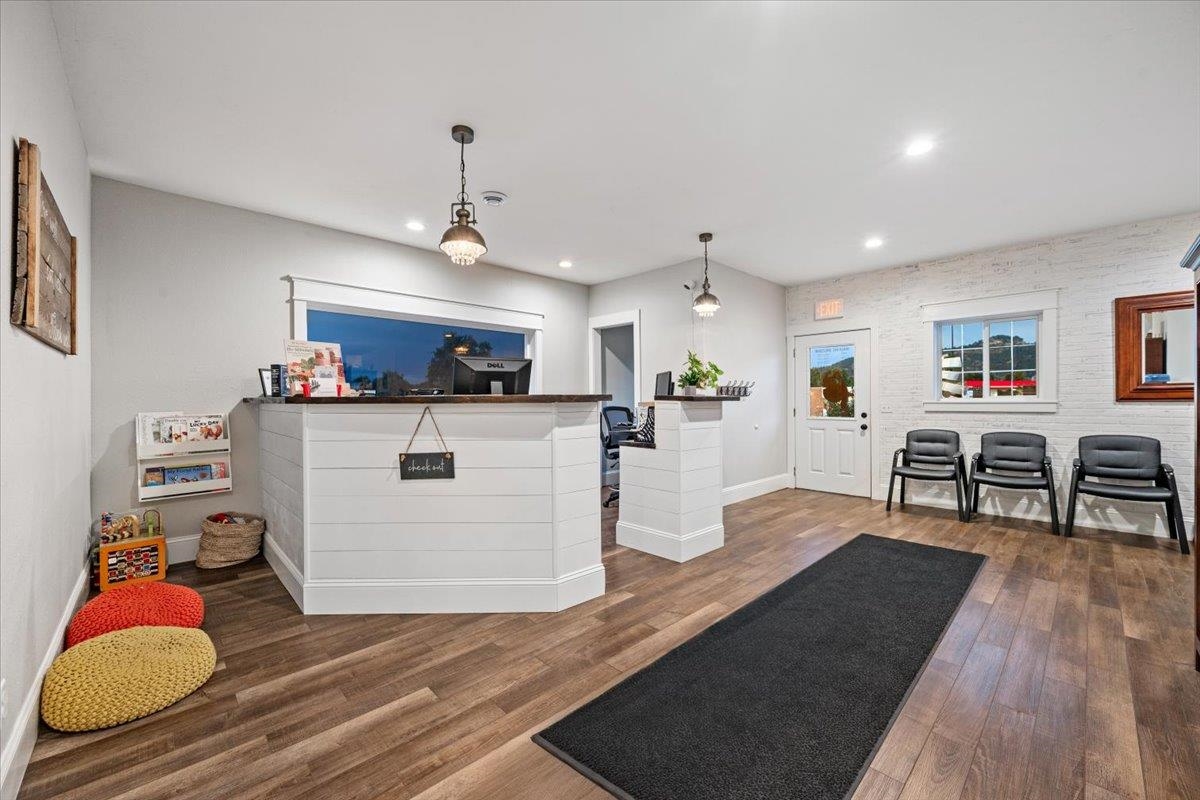
Reception area with white checkout counters, wood-look floors, and black waiting chairs.
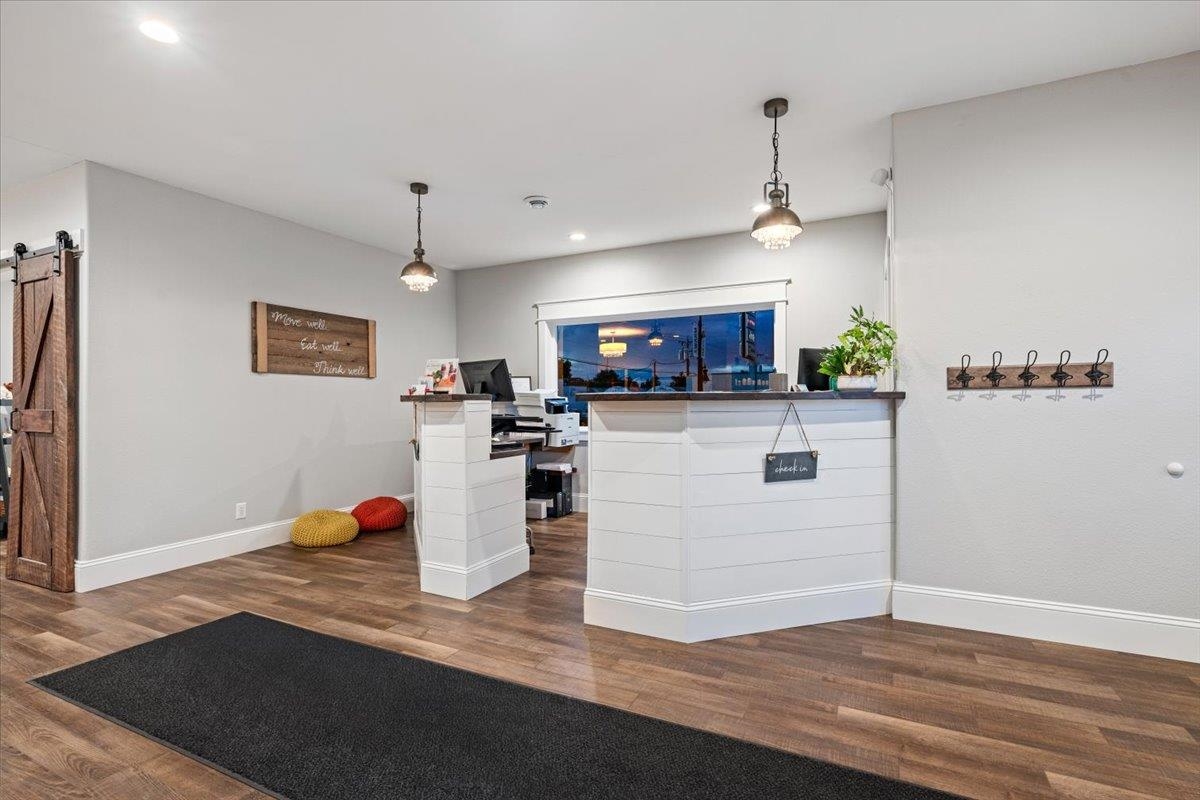
Reception area with a white counter, wood-look floors, pendant lights, and a sliding barn door.
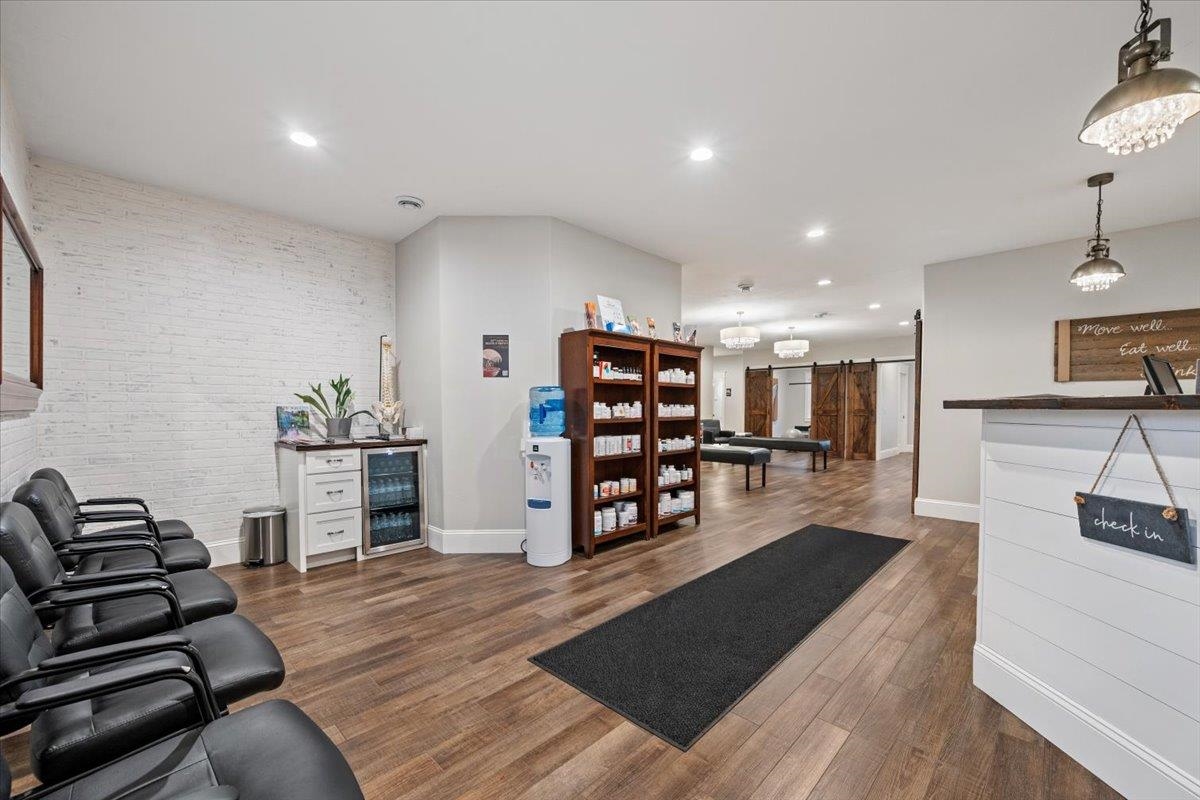
Reception area with black waiting chairs, a white check-in counter, and shelves of products.
Commercial building with signs for Canyon Chiropractic and Sage Beauty and Wellness, a covered entrance, and parking area.
SEE ALL PHOTOS
Commercial building with Sage Beauty and Wellness and Canyon Chiropractic signs, ramps, and a parking area.
Commercial building exterior with Sage Beauty and Wellness sign and a railed accessibility ramp.
Aerial view of a low-rise building and parking lot outlined in yellow beside a landscaped street corner.
Aerial neighborhood view with a marked property near a roundabout and Black Hills State University in the distance.
Aerial view of a Spearfish neighborhood with a roundabout, autumn trees, and distant hills.
Salon treatment room with a shampoo basin, treatment bed, and black styling chair.
Treatment room with a massage table, shampoo basin, and green curtains.
Salon interior with a styling chair, plant-filled shelves, and a brick fireplace seating area.
Furnished beauty studio with styling chairs, wood cabinetry, and a dried-flower ceiling arrangement.
Commercial interior with a flower display, green chairs, wood floors, and a white brick fireplace.
Bathroom with black speckled tile, wall-mounted grab bars, and an ornate gold-framed mirror.
Bright retail shop interior with floral displays, white shelving, and a pink worktable.
Furnished room with green chairs, a white brick fireplace, and polished hardwood floors.
Aerial view of 747 N Ames Street near downtown Spearfish, with a roundabout and wooded hills beyond.
Aerial view of a neighborhood and commercial district beneath tree-covered hills.
Commercial building with Sage Beauty and Wellness and Canyon Chiropractic signs, railings, and a paved parking area.
Chiropractic treatment room with two adjustment tables and wood-look flooring.
Treatment room with two black tables, therapy equipment, framed posters, and wood-look flooring.
Bathroom with marble-look tile, a wall-mounted sink, and stainless steel grab bars.
Laundry room with washer and dryer, wood cabinets, countertop sink, and storage shelves.
Exercise room with a large training machine, therapy equipment, and two windows overlooking the yard.
Dining area with a round wooden table, dark chairs, and a large street-facing window.
Office with two desks and a large window overlooking a parking lot
Dining area with a round wooden table, blue chairs, and an orchid, opening to adjoining rooms.
Treatment room with chiropractic adjustment tables, framed posters, and a street-facing window.
Chiropractic treatment room with an adjustment table and large street-facing window.
Furnished therapy or fitness room with padded tables, exercise equipment, and wood-look flooring.
Exercise room with padded treatment tables, equipment carts, and sliding barn doors.
Office reception area with rustic sliding barn doors, wood floors, black benches, and a white counter.
Reception area with a white desk, yellow dresser, two chairs, and wood-look flooring.
Reception area with white checkout counters, wood-look floors, and black waiting chairs.
Reception area with a white counter, wood-look floors, pendant lights, and a sliding barn door.
Reception area with black waiting chairs, a white check-in counter, and shelves of products.
Commercial building with signs for Canyon Chiropractic and Sage Beauty and Wellness, a covered entrance, and parking area.
For Sale

747 Ames Avenue

747 Ames Avenue, Spearfish, SD 57783

$998,500
Location, location!! High visibility and high traffic area! Newer commercial building in the heart of Spearfish that has been completely renovated as a chiropractic office And Luxurious Spa with 5 roomy offices, along with 2 bathrooms fashionably designed with attractive tile. The renovation included new windows, beautiful luxury vinyl flooring, maintenance-free siding, a geothermal furnace, and malarky legacy shingles for quality. This attractive 2,400 sq ft building has tenants in place for a great investment opportunity. Currently, a chiropractic tenant is in place and a lovely Spa and wellness center. Both are attractively designed and well-maintained, and in an easily accessible location. Excellent parking.

2,400 Sq.Ft. LIVING AREA

6,969.6 Sq.Ft. lot

Sandra Donahue

Sandra Donahue

Features & Amenities

Interior

  • Laundry room Laundry Room

Area & Lot

  • Status For Sale
  • Living Area2,400 Sq.Ft.
  • Total Area2,400 Sq.Ft.
  • Lot Area6,969.6 Sq.Ft.
  • MLS® ID86461
  • TypeCommercial
  • YEAR BUILT2007
  • NeighborhoodSpearfish

Exterior

  • STORIES1
  • lot featuresLevel
  • parkingOn Street
  • sewerPublic Sewer

Financial

  • Sales Price$998,500
Commercial building with Sage Beauty and Wellness and Canyon Chiropractic signs, ramps, and a parking area.
Commercial building exterior with Sage Beauty and Wellness sign and a railed accessibility ramp.

This attractive 2,400 sq ft building has tenants in place for a great investment opportunity.

– Sandra Donahue
Aerial view of a low-rise building and parking lot outlined in yellow beside a landscaped street corner.
Commercial building exterior with Sage Beauty and Wellness sign and a railed accessibility ramp.

Schedule a Showing

I would love to show you my beautiful property. Please select your preferred date and time below. I will be in touch shortly to confirm your appointment.

Schedule a Showing

I would love to show you my beautiful property. Please select your preferred date and time below. I will be in touch shortly to confirm your appointment.

Thank you for your interest in 747 Ames Avenue, Spearfish, SD 57783. We are reviewing your request and will be in touch shortly!

Mortgage Calculator

Estimate your monthly mortgage payment, including the principal and interest, property taxes, and HOA. Adjust the values to generate a more accurate rate.

All estimates are provided for informational purposes only. Actual amounts may vary.
$0,000 Your Payment 20 15 65
$0,000 Your Payment

Spearfish

Explore

Work With Sandra

Work with a real estate professional who leads with integrity, strong work ethic, and a genuine commitment to your success. With deep local knowledge, years of experience, and a dedication to staying ahead of market trends, you’ll receive thoughtful guidance every step of the way. From first showing to final closing, your goals are the priority—delivered with care, clarity, and results-driven focus.

Follow Me on Instagram