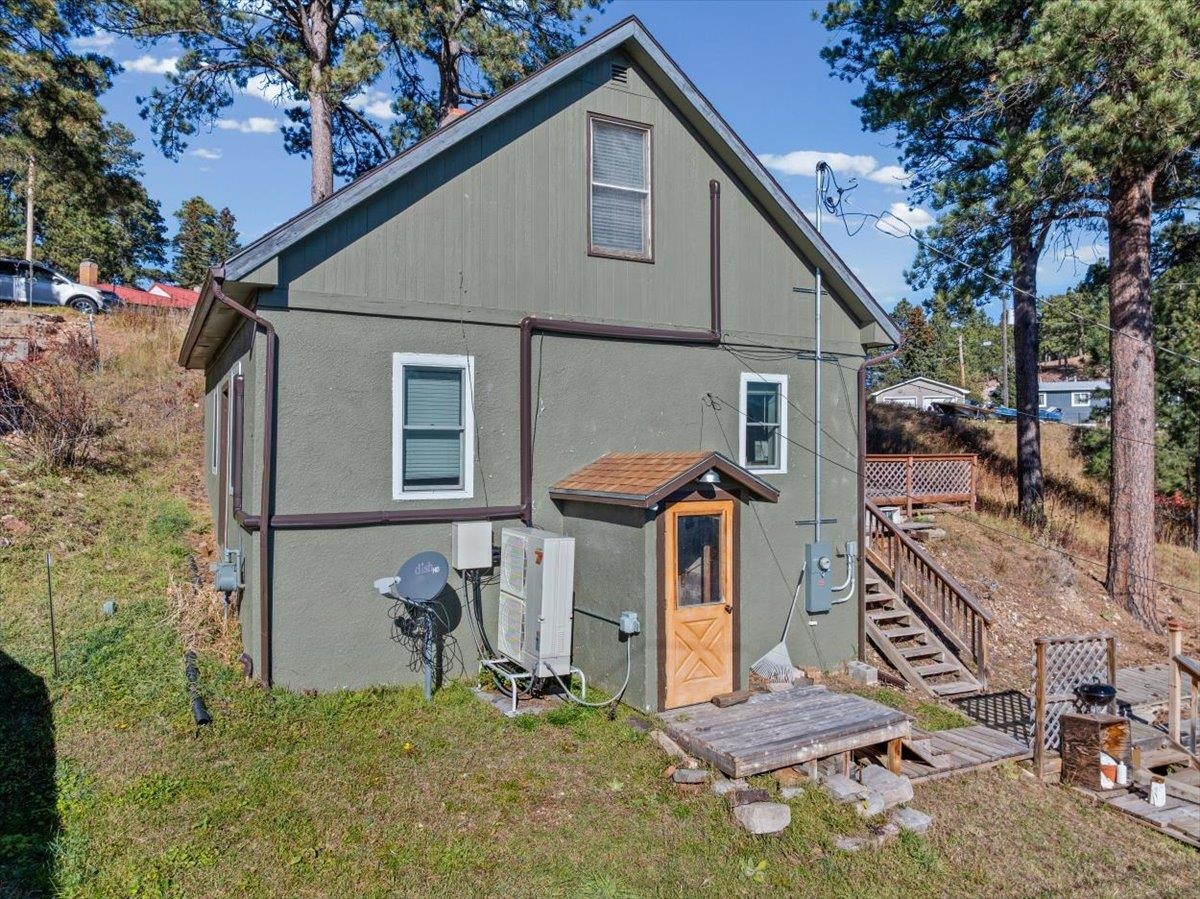
Gray-green gabled house with a wooden entry door and exterior stairs on a sloping, pine-tree-lined lot.
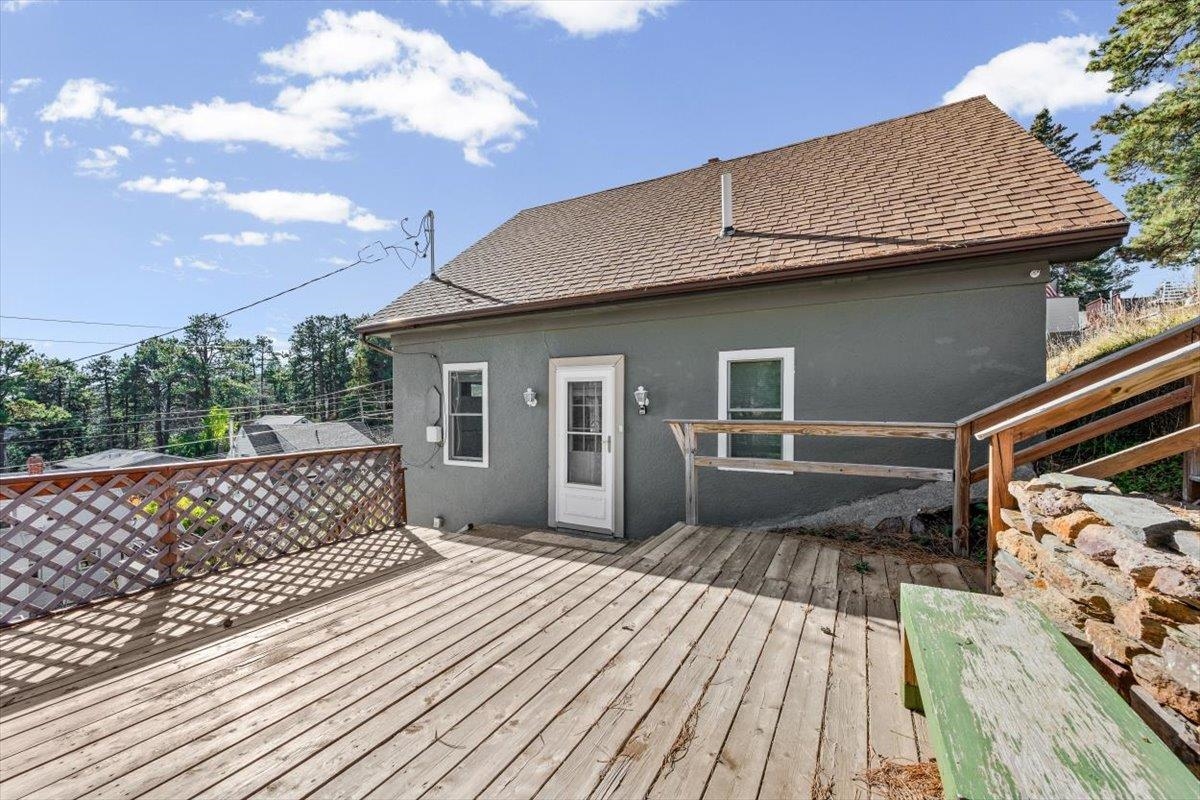
Wooden deck behind a gray house, with lattice railing and a ramp along the hillside.
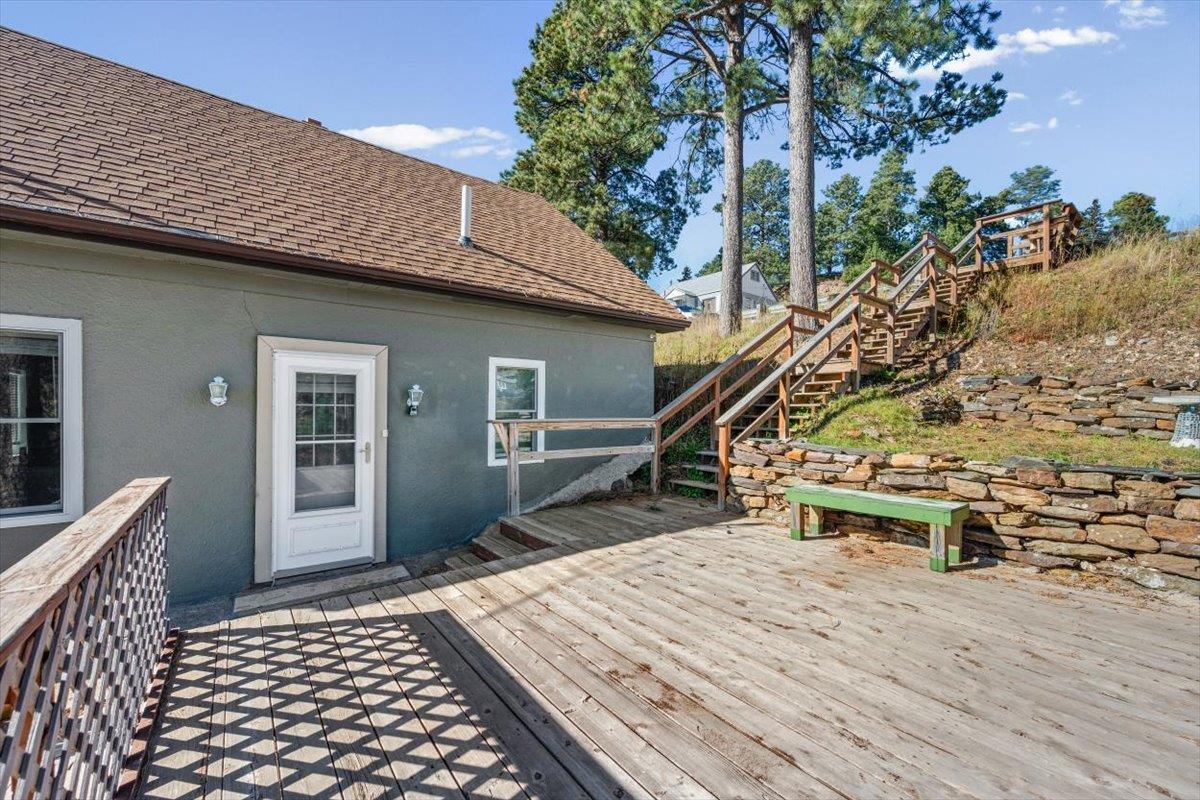
House exterior with a broad wooden deck, green bench, and stairs climbing a rocky, pine-covered slope.
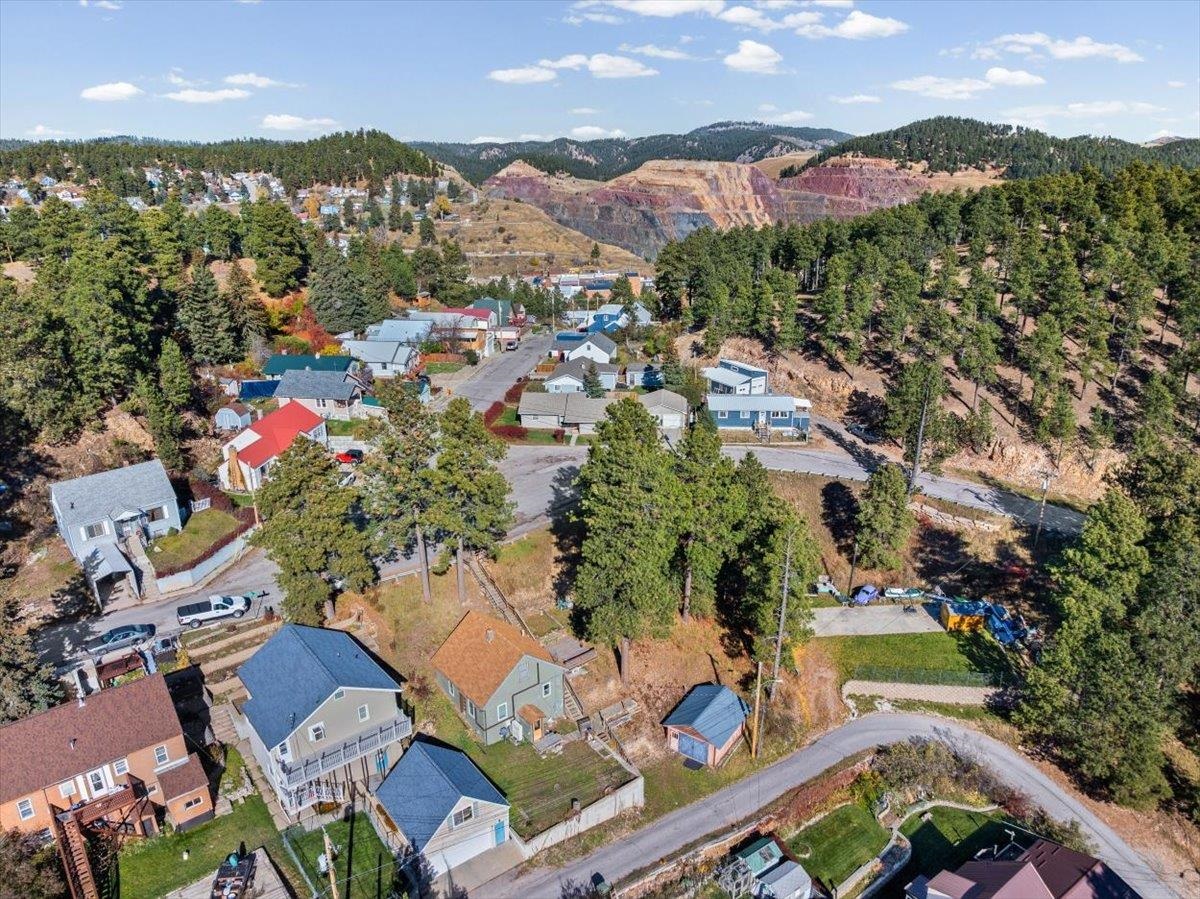
Aerial view of homes among pine-covered hills, with a terraced mining landscape beyond.
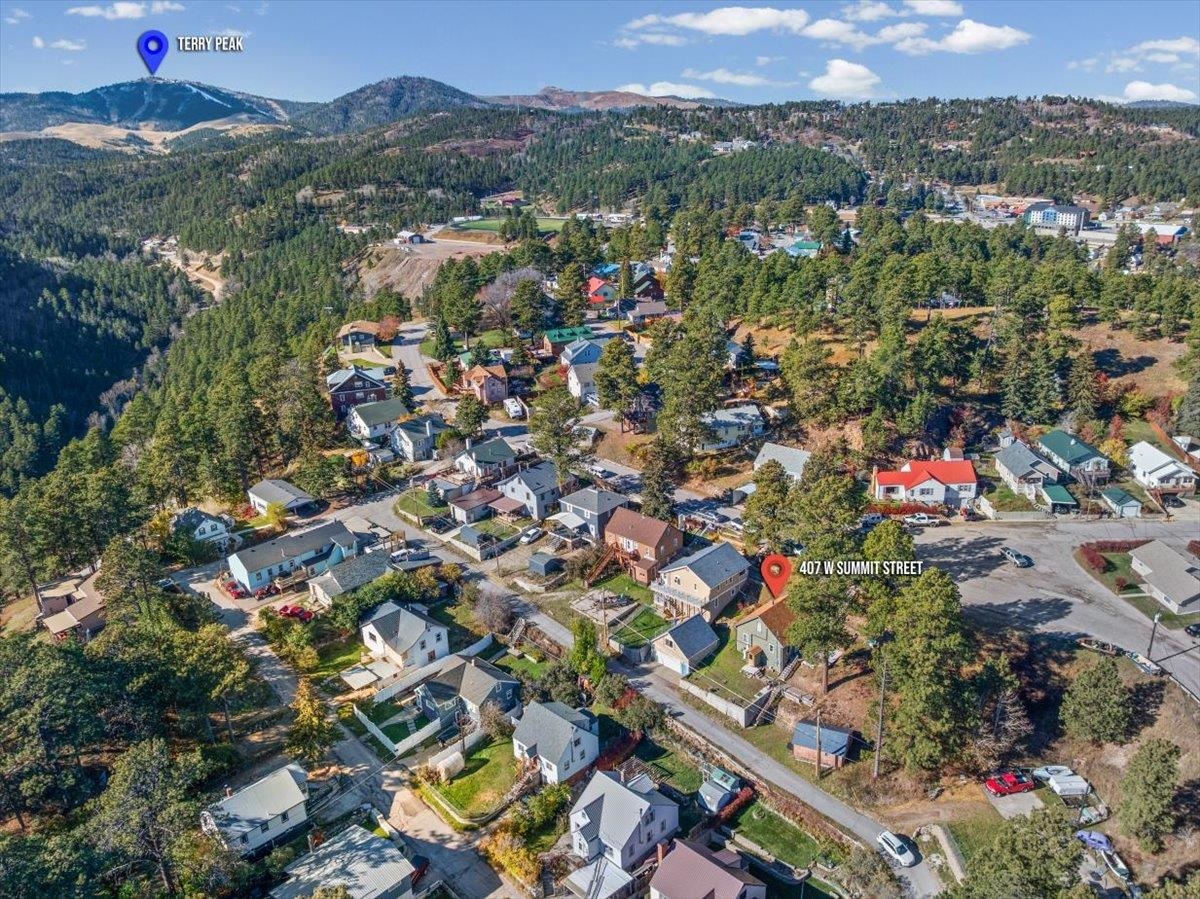
Aerial view of the neighborhood around 407 W Summit Street, with forested hills and Terry Peak beyond.
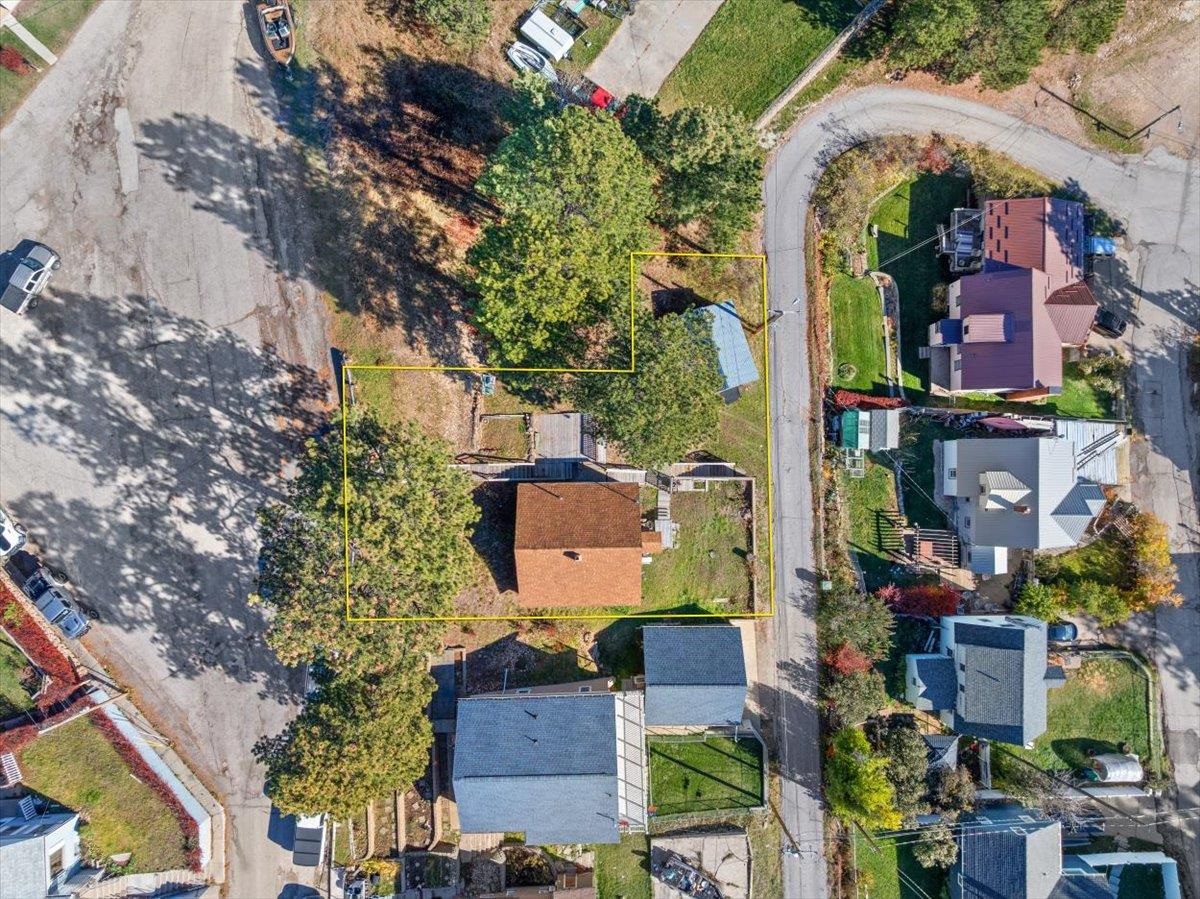
Aerial view of 407 W Summit Street, with the property lot outlined in yellow among neighboring homes.
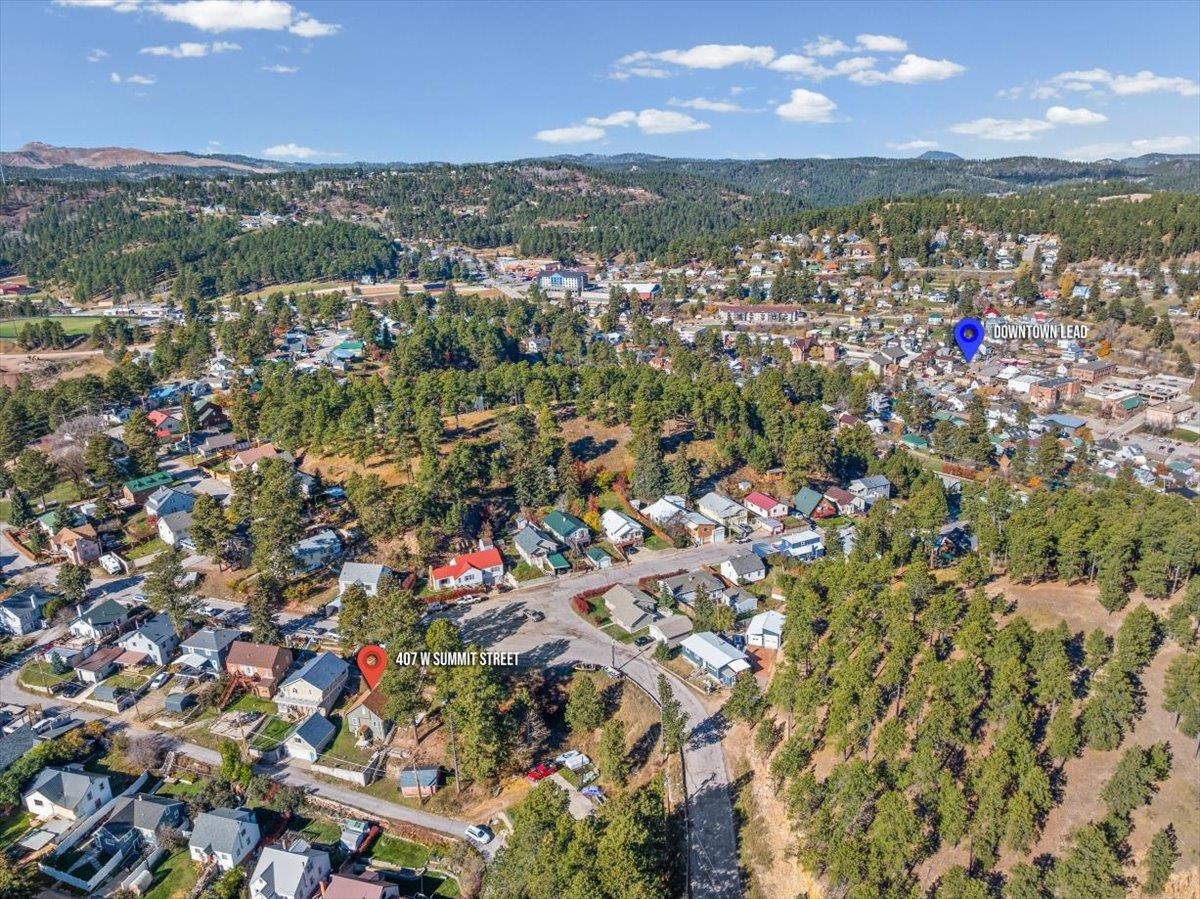
Aerial view of 407 W Summit Street in a wooded neighborhood, with downtown Lead and hills beyond.
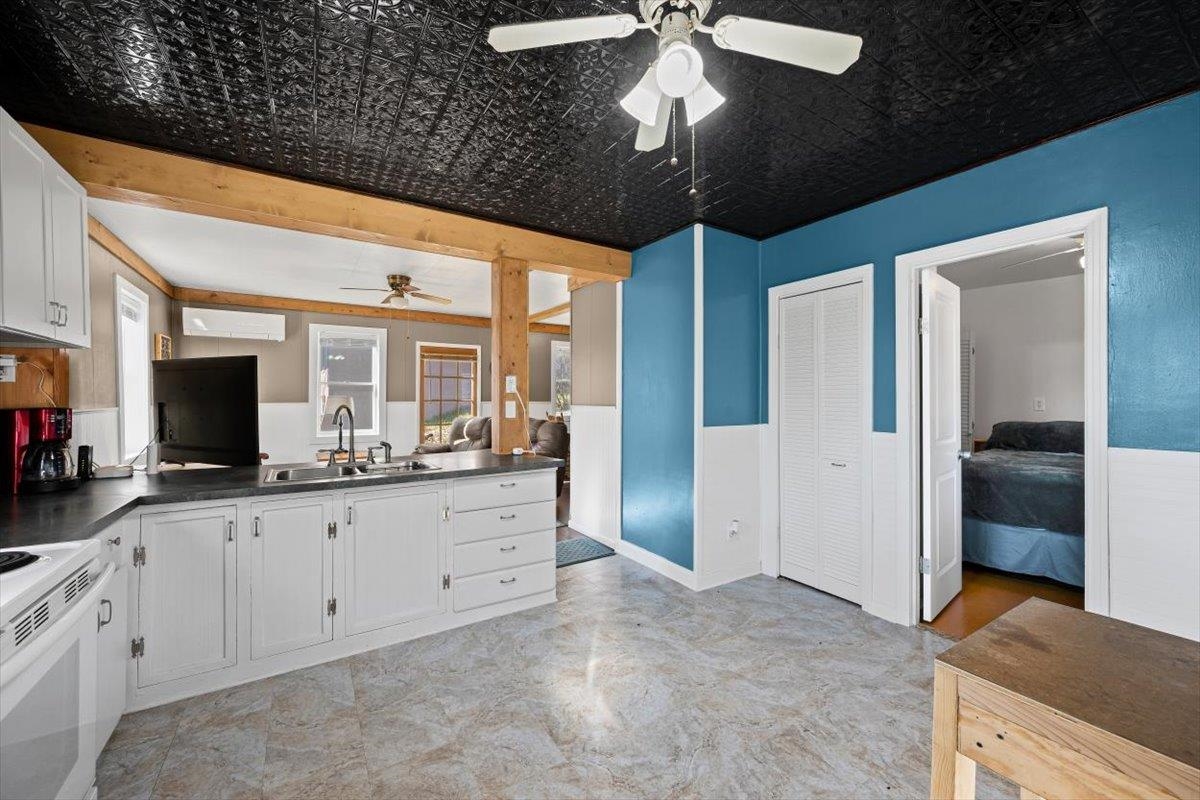
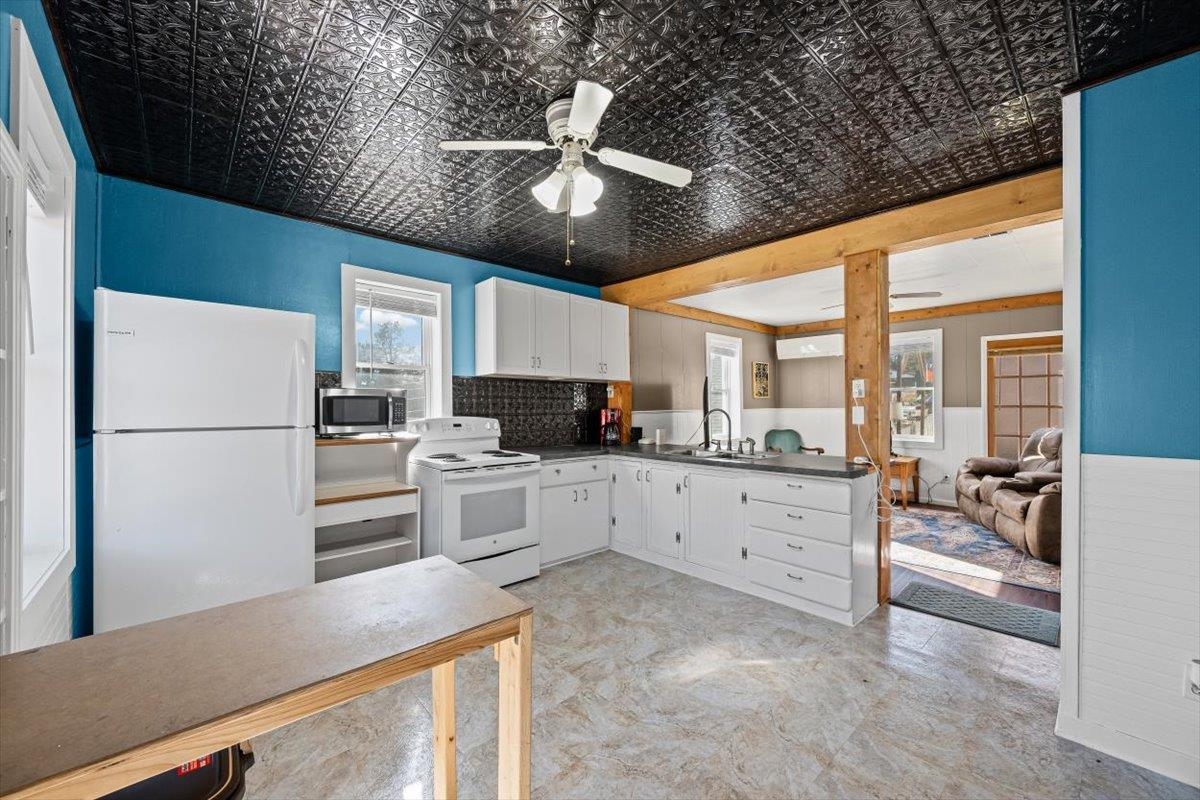
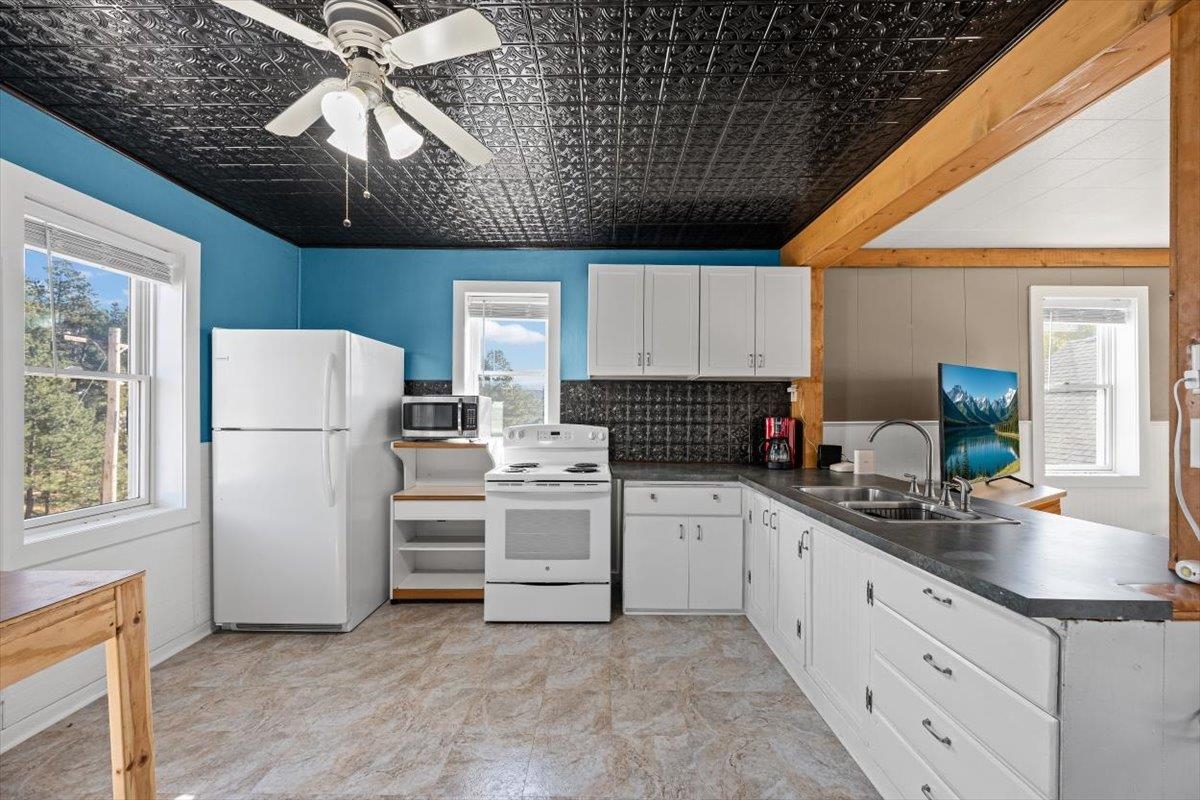
Kitchen with white cabinets, dark countertops, a black patterned ceiling, and blue walls.
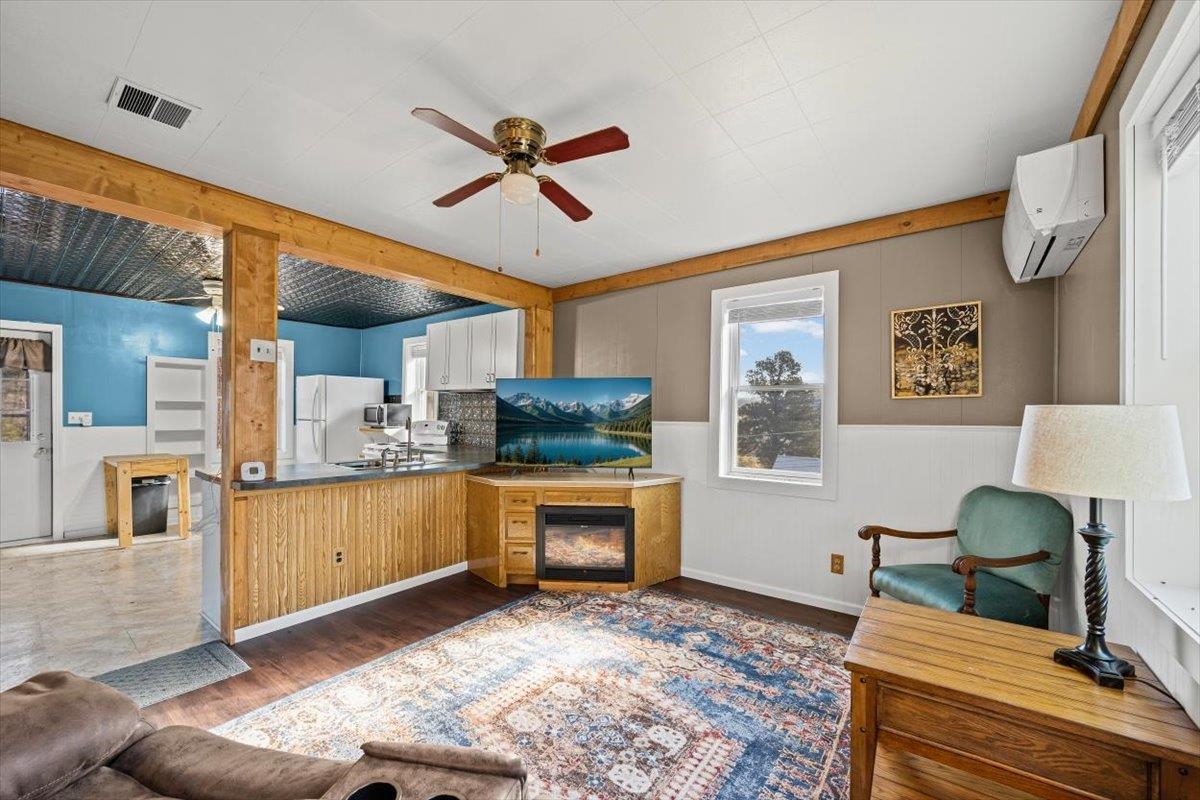
Kitchen with white cabinets, turquoise walls, and an ornate black ceiling, opening into a living room.
Kitchen with white cabinets, dark countertops, a patterned black ceiling, and exposed wood beams.
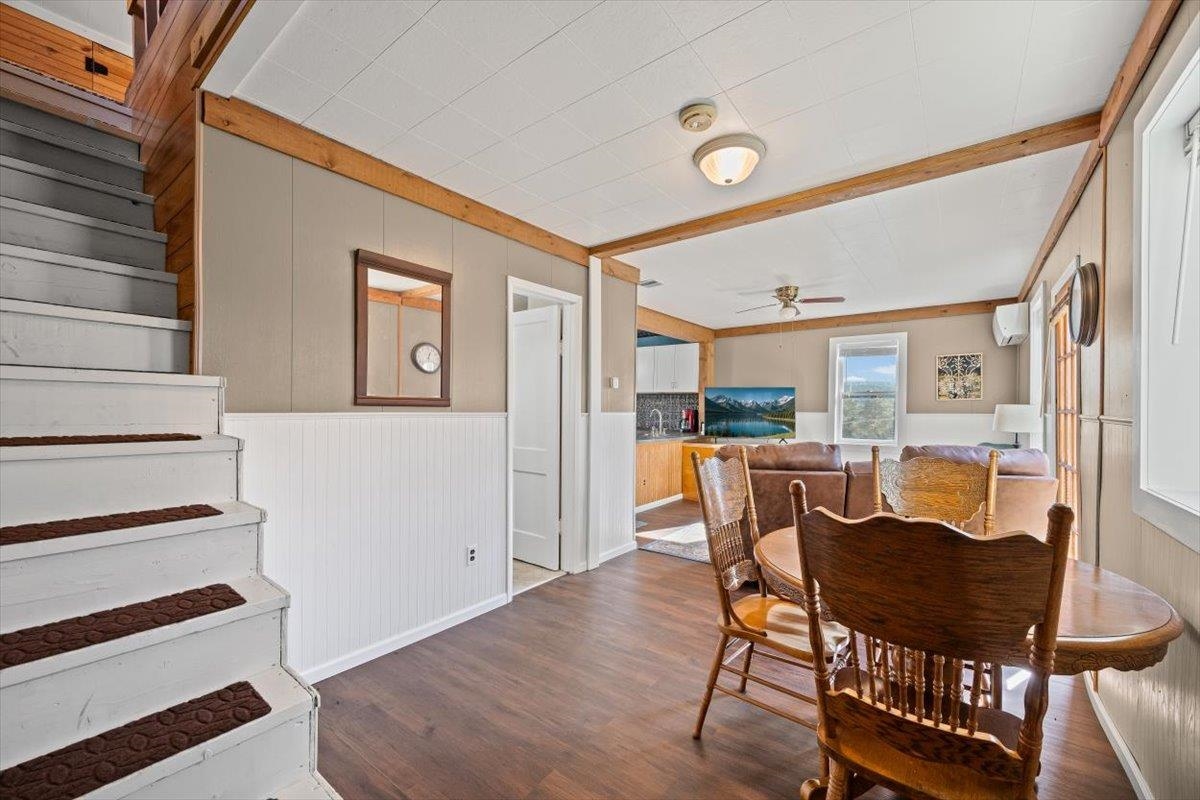
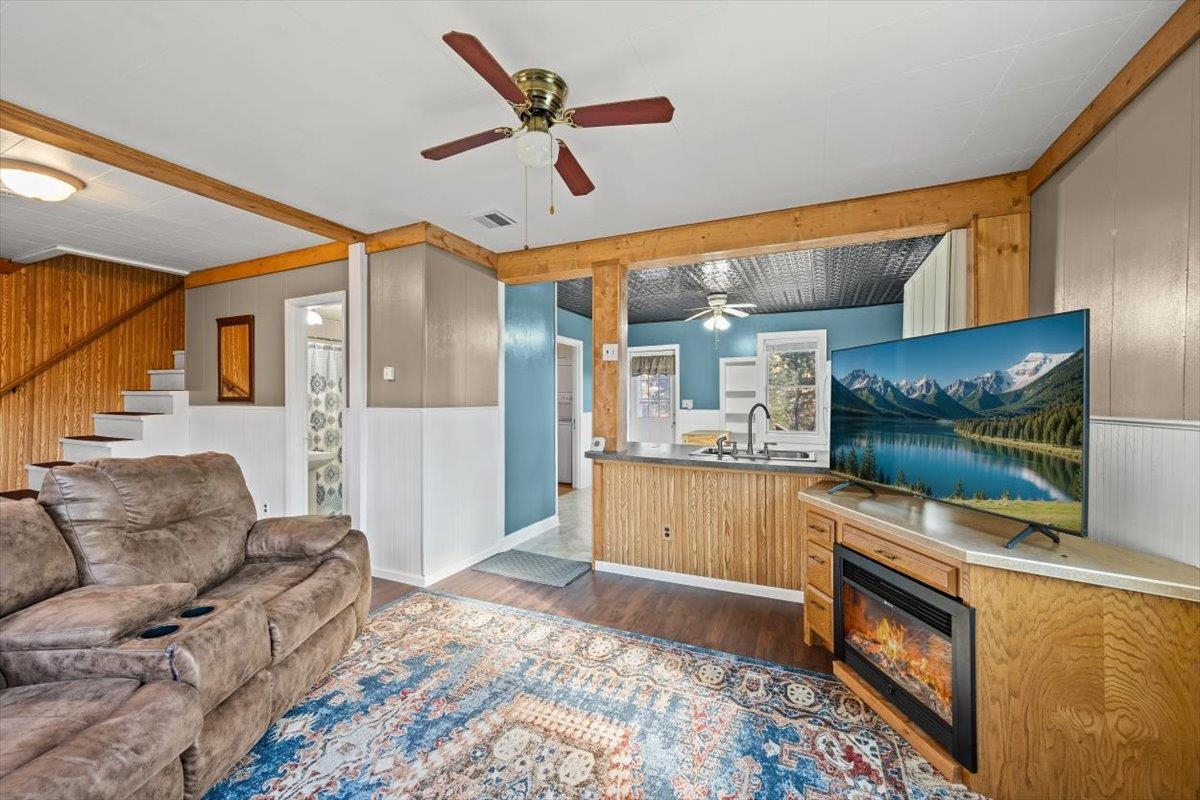
Dining area and living room with a staircase, wooden dining set, and open kitchen.
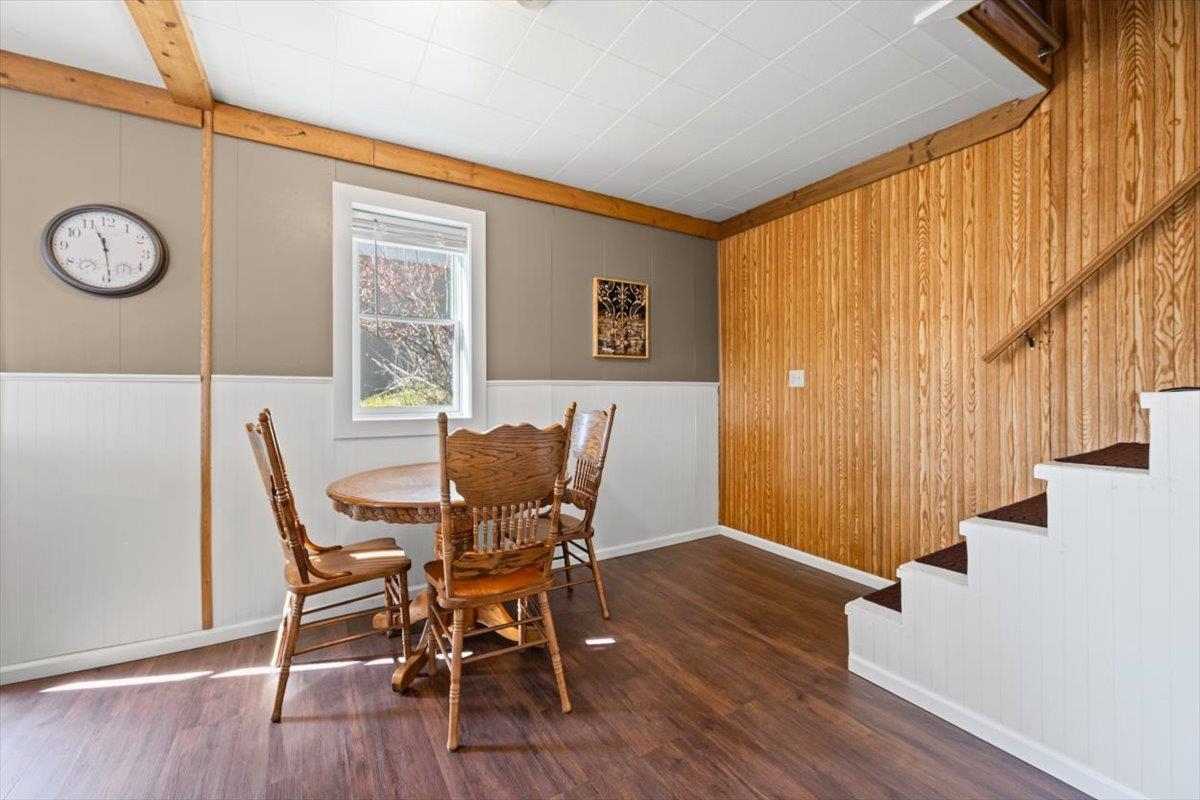
Dining area with a round wooden table and chairs beside a window and staircase.
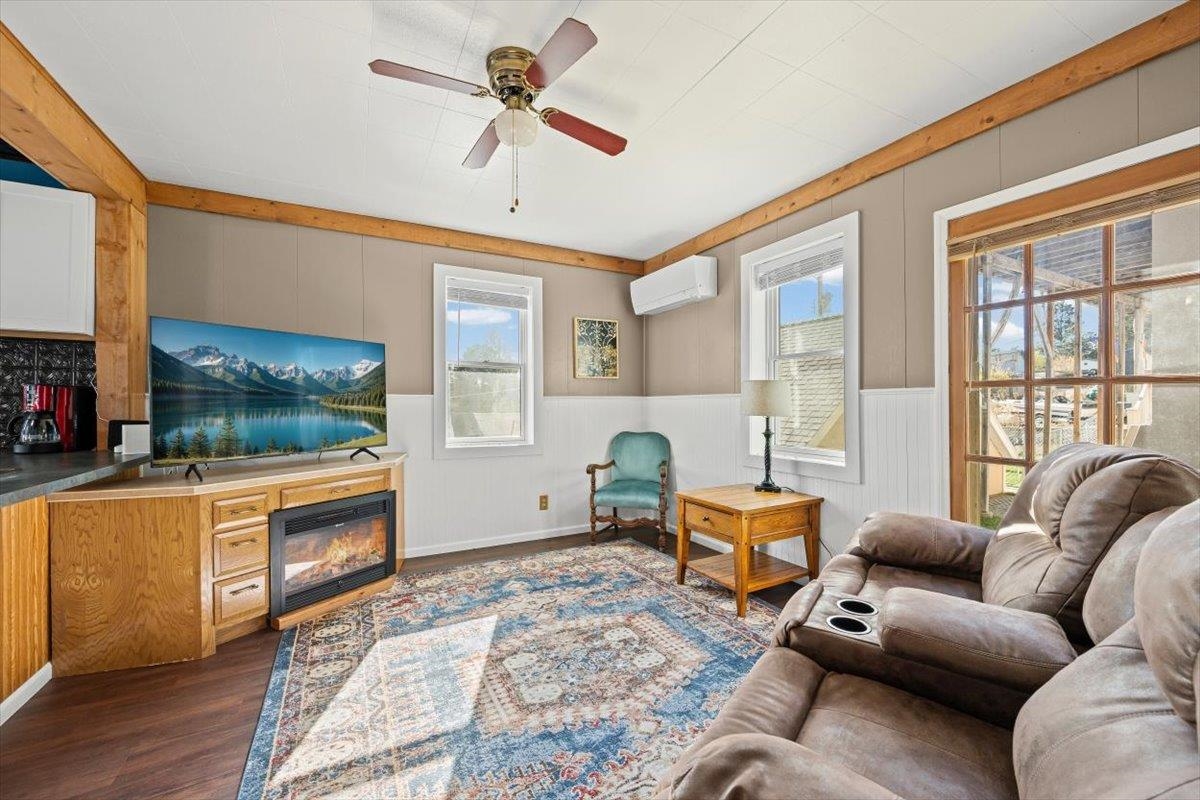
Living room with brown recliners, a patterned rug, and wood cabinetry beneath a television.
Living room with a brown reclining sectional, patterned rug, and wood media console with a fireplace.
Living room with a corner fireplace, patterned rug, and open view into a blue-walled kitchen.
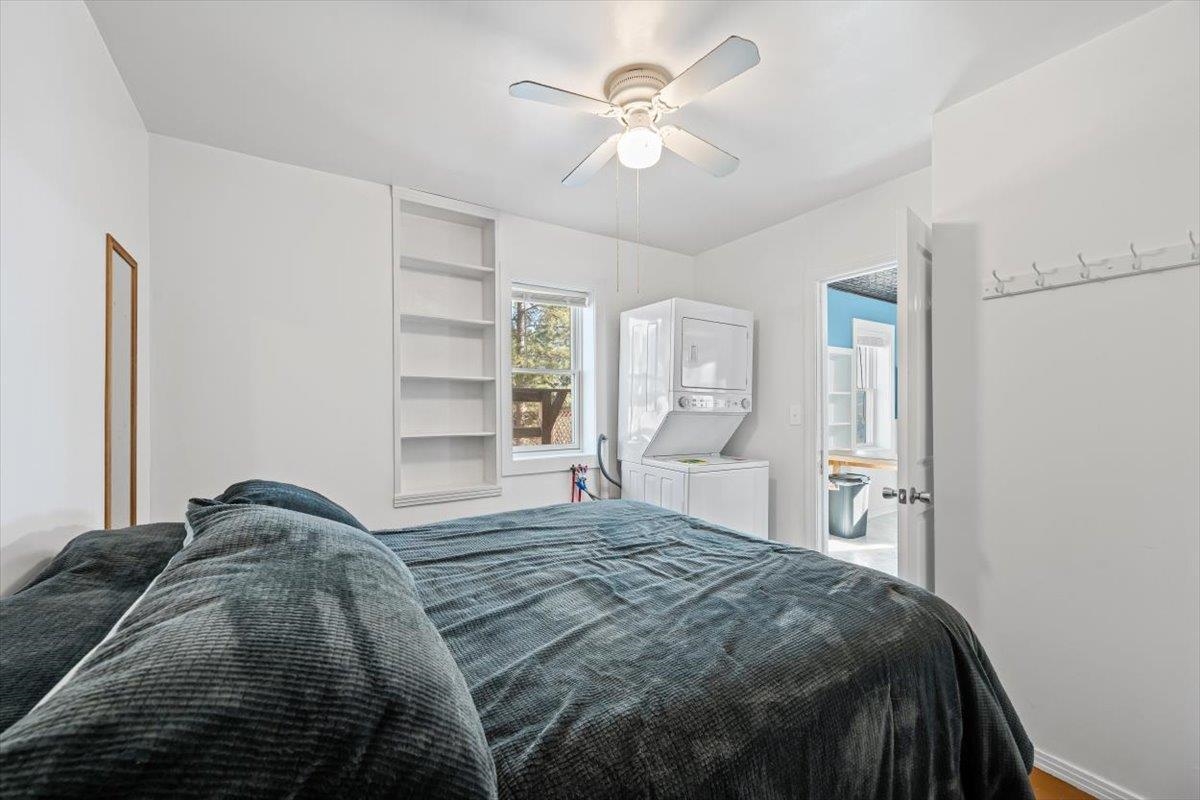
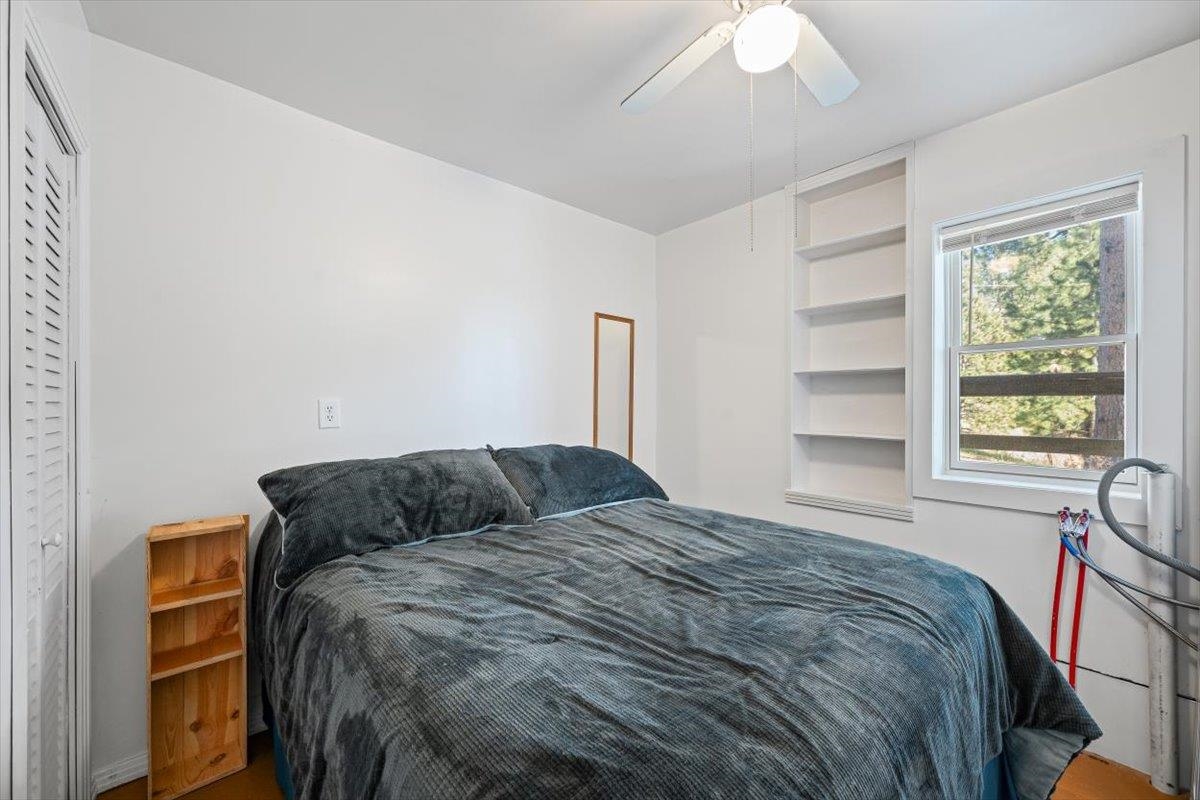
Bedroom with dark teal bedding, built-in shelves, and a stacked washer and dryer.
Bedroom with a dark gray bed, built-in shelves, and a window overlooking trees.
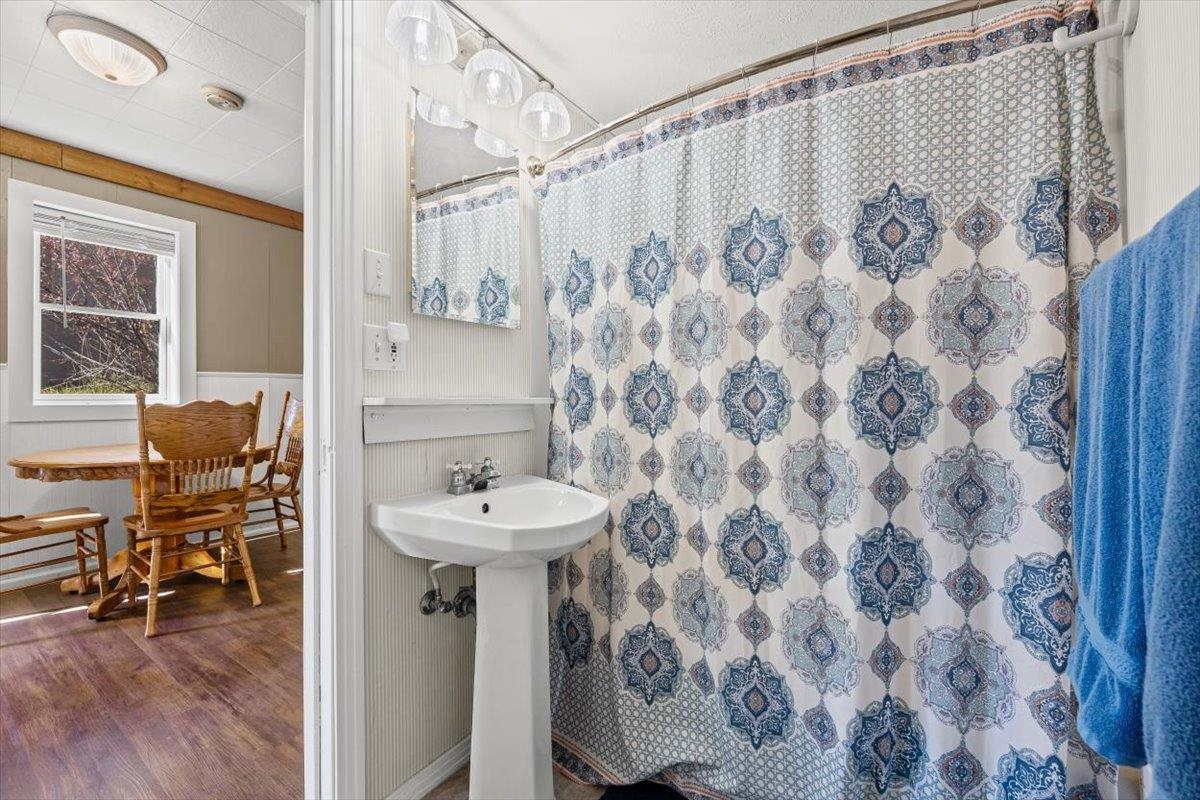
Bathroom with a pedestal sink and blue patterned shower curtain beside a dining area.
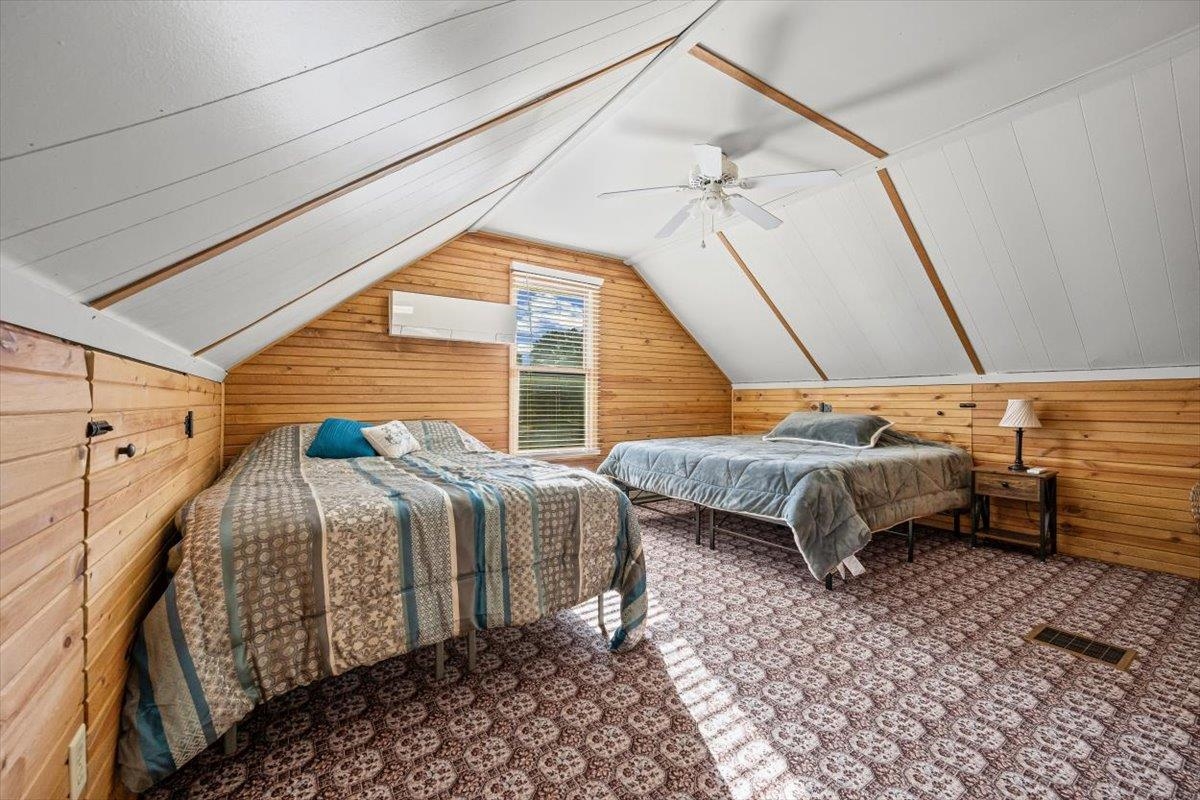
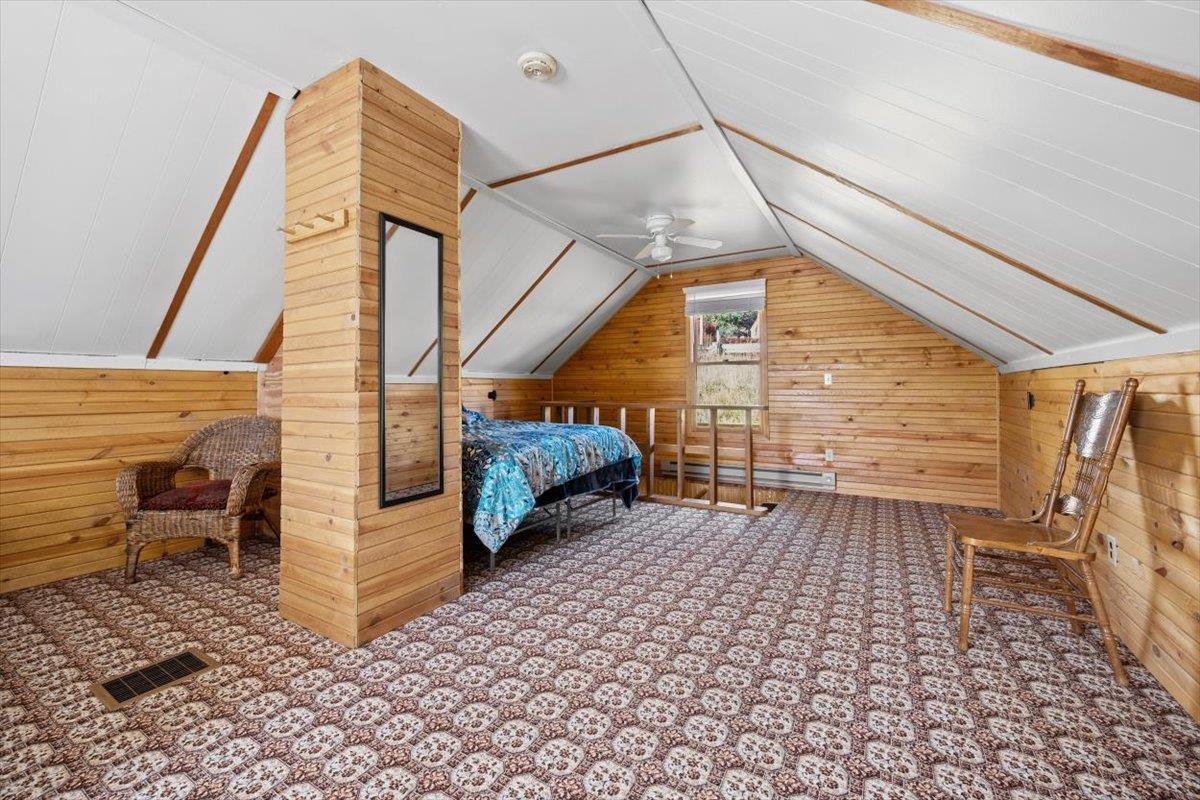
Attic bedroom with two beds, wood-paneled walls, vaulted ceiling, and patterned carpet.
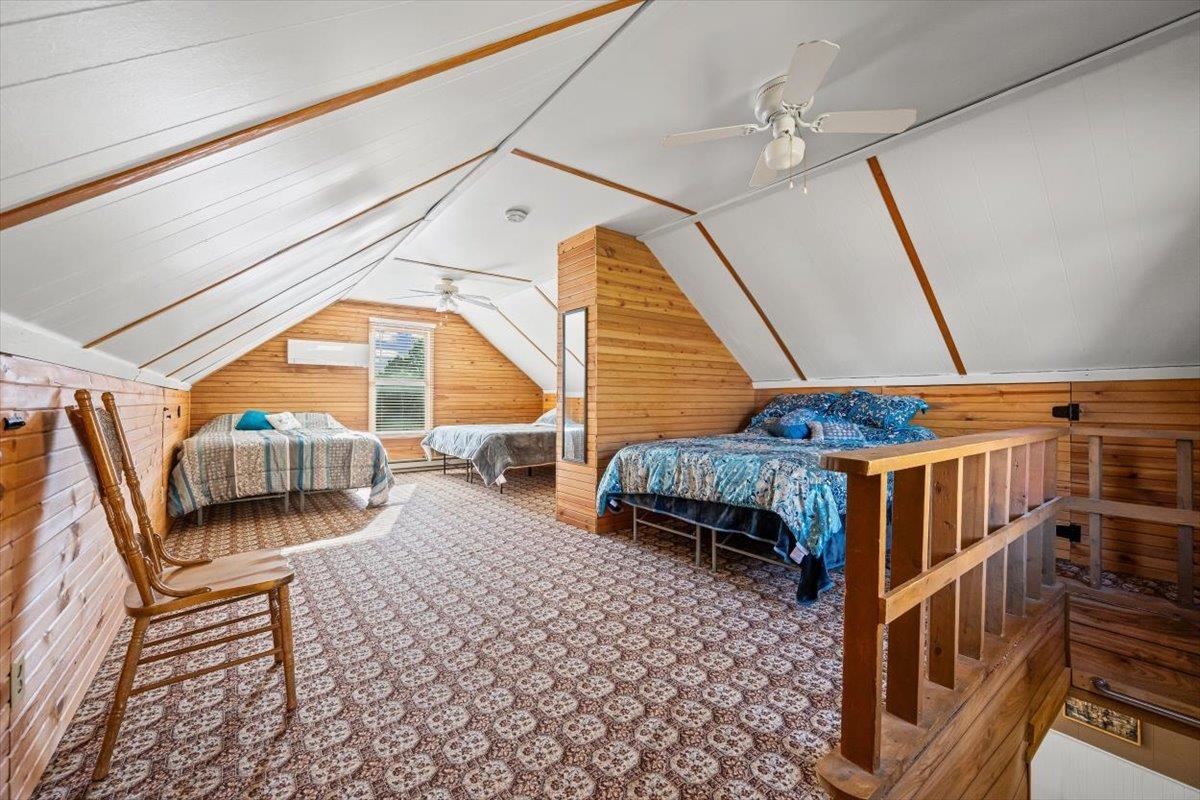
Loft bedroom with three beds, wood paneling, sloped ceiling, and patterned carpet.
Attic bedroom with sloped ceilings, wood-paneled walls, patterned carpet, and a bed.
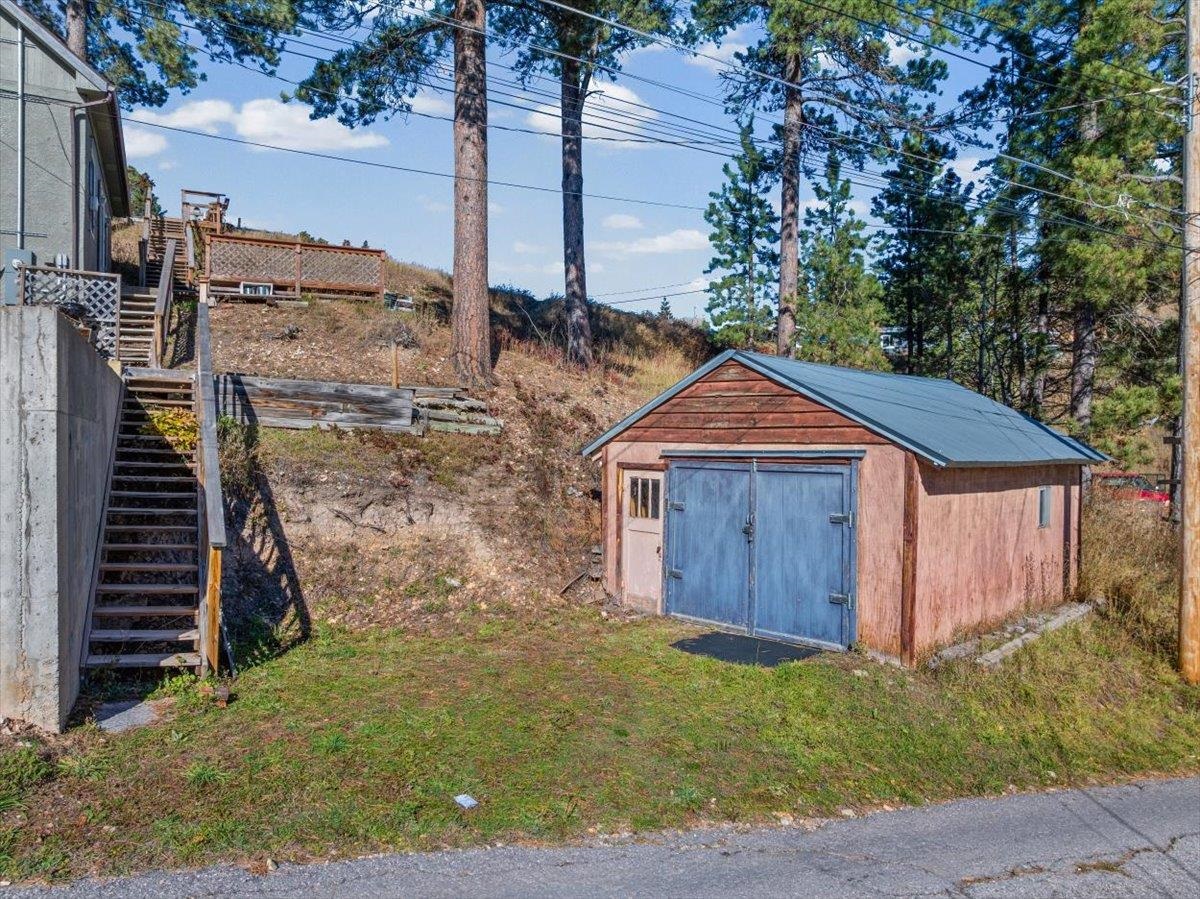
Wooden storage shed in a sloped, tree-lined yard beside a long outdoor stairway.
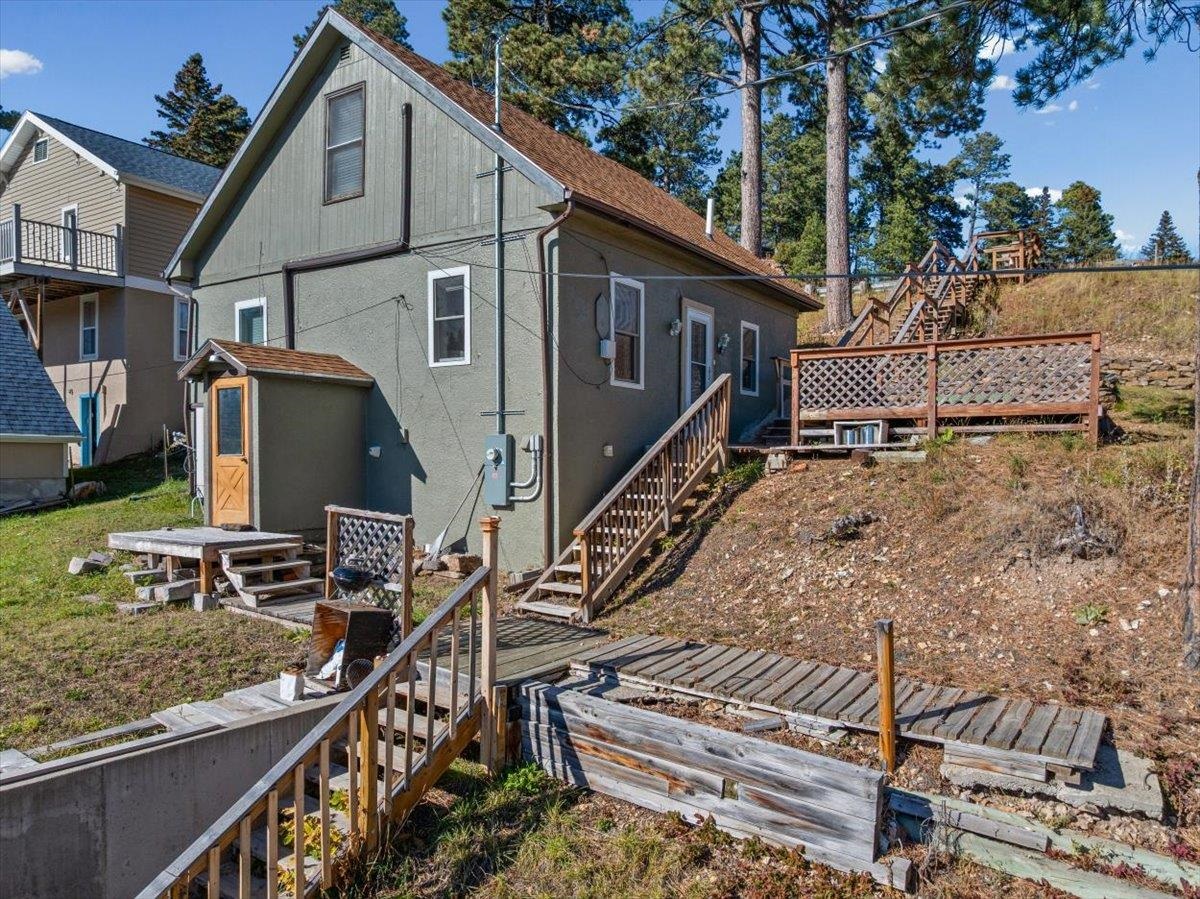
Gray-sided house on a sloped lot with wooden decks and stairways.
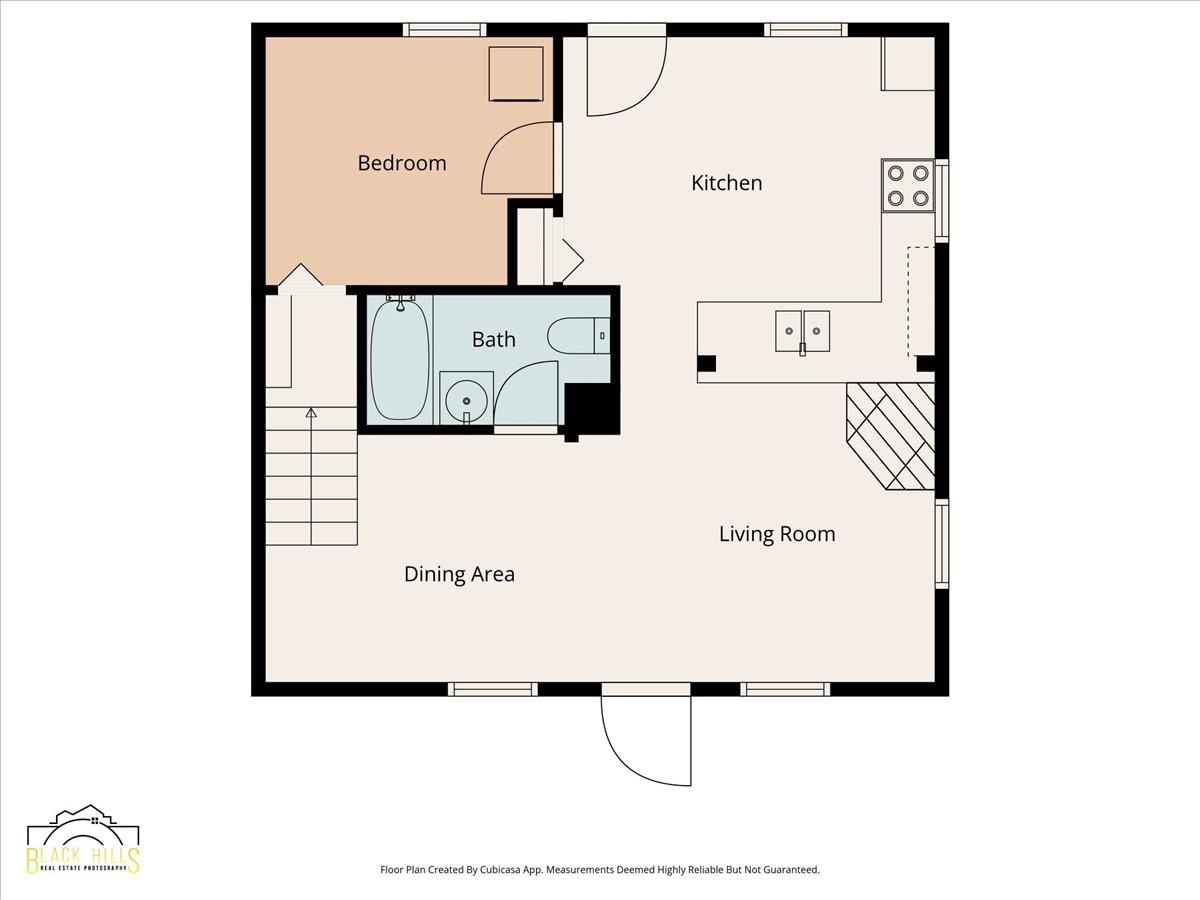
Floor plan showing a bedroom, bathroom, kitchen, dining area, and living room.
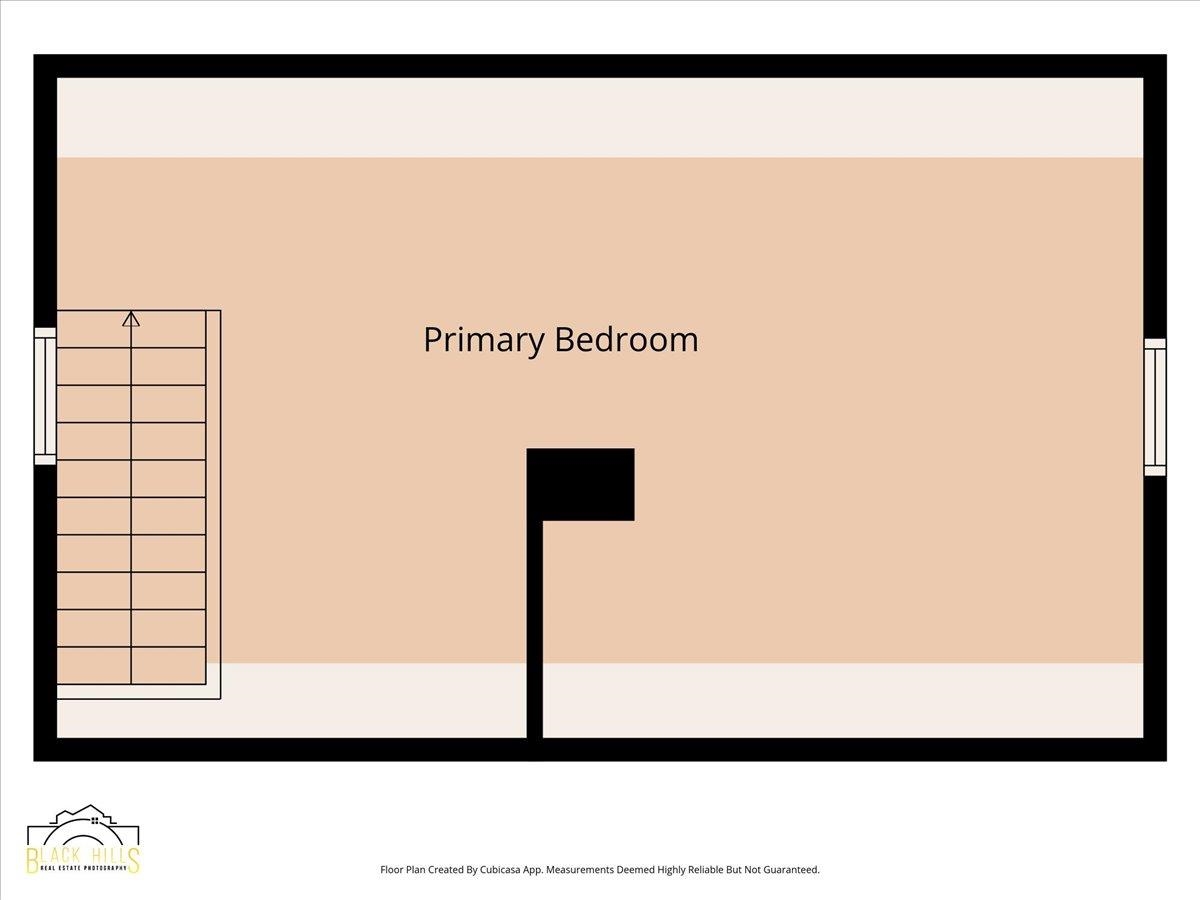
Floor plan showing the primary bedroom and staircase.
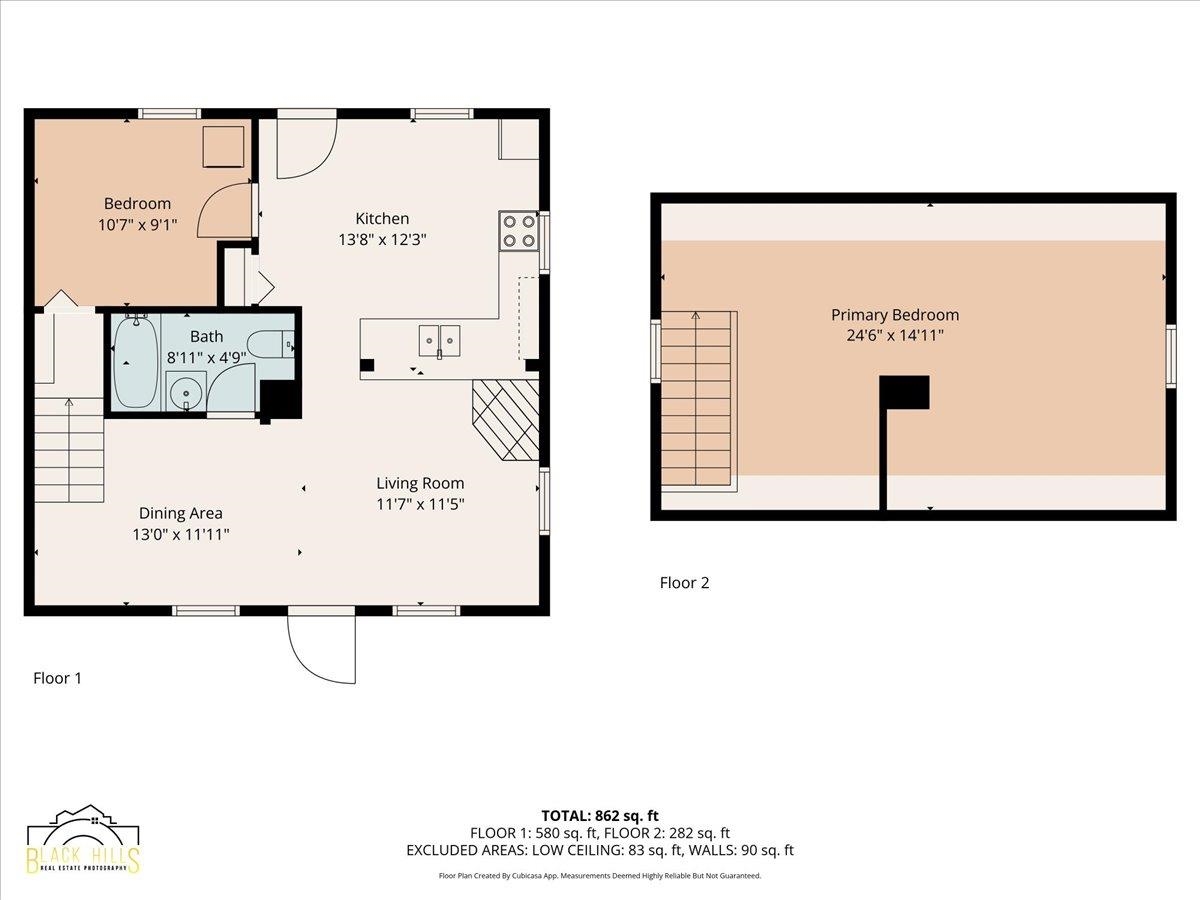
Two-level floor plan showing the first-floor living spaces and a second-floor primary bedroom; 862 square feet total.
SEE ALL PHOTOS
Gray-green gabled house with a wooden entry door and exterior stairs on a sloping, pine-tree-lined lot.
Wooden deck behind a gray house, with lattice railing and a ramp along the hillside.
House exterior with a broad wooden deck, green bench, and stairs climbing a rocky, pine-covered slope.
Aerial view of homes among pine-covered hills, with a terraced mining landscape beyond.
Aerial view of the neighborhood around 407 W Summit Street, with forested hills and Terry Peak beyond.
Aerial view of 407 W Summit Street, with the property lot outlined in yellow among neighboring homes.
Aerial view of 407 W Summit Street in a wooded neighborhood, with downtown Lead and hills beyond.
Kitchen with white cabinets, dark countertops, a black patterned ceiling, and blue walls.
Kitchen with white cabinets, turquoise walls, and an ornate black ceiling, opening into a living room.
Kitchen with white cabinets, dark countertops, a patterned black ceiling, and exposed wood beams.
Dining area and living room with a staircase, wooden dining set, and open kitchen.
Dining area with a round wooden table and chairs beside a window and staircase.
Living room with brown recliners, a patterned rug, and wood cabinetry beneath a television.
Living room with a brown reclining sectional, patterned rug, and wood media console with a fireplace.
Living room with a corner fireplace, patterned rug, and open view into a blue-walled kitchen.
Bedroom with dark teal bedding, built-in shelves, and a stacked washer and dryer.
Bedroom with a dark gray bed, built-in shelves, and a window overlooking trees.
Bathroom with a pedestal sink and blue patterned shower curtain beside a dining area.
Attic bedroom with two beds, wood-paneled walls, vaulted ceiling, and patterned carpet.
Loft bedroom with three beds, wood paneling, sloped ceiling, and patterned carpet.
Attic bedroom with sloped ceilings, wood-paneled walls, patterned carpet, and a bed.
Wooden storage shed in a sloped, tree-lined yard beside a long outdoor stairway.
Gray-sided house on a sloped lot with wooden decks and stairways.
Floor plan showing a bedroom, bathroom, kitchen, dining area, and living room.
Floor plan showing the primary bedroom and staircase.
Two-level floor plan showing the first-floor living spaces and a second-floor primary bedroom; 862 square feet total.
For Sale

407 W Summit Street

407 W Summit Street, Lead, SD 57754

$229,000
Summer Retreat with comfort and design!!! Enjoy this 2 bedroom one bath home with incredible views of the Black Hills Lead, South Dakota. This home has been tastefully remodeled and is move in ready. Main Level Features an updated living space with comfortable finishes. Most of interior painted in 2023, Wood upstairs added in 2022, Kitchen ceiling in 2023, new living room flooring in 2023, new flooring in kitchen and bathroom 2024. New oversized mini-split main level and upstairs for A/C and heat in 2024. The roomy upstairs bedroom which is non conforming could also include hobby room or play area. Outside is the detached one car garage and spacious open deck to relax and enjoy the views. Minutes to downtown and the ski resort is just a short drive along with the awesome outdoor recreation enjoyed in the beautiful Black Hills. Call Sandy Donahue Re/Max In The Hills 605-645-7860 for your special viewing!!

2
beds

1
bath

1,256 Sq.Ft. LIVING AREA

6,534 Sq.Ft. lot

Sandra Donahue

Sandra Donahue

Features & Amenities

Interior

  • total bedrooms2
  • Total bathroom1
  • full bathroom1
  • Laundry room Main Level
  • Flooring Carpet, Vinyl
  • APPLIANCES Dryer, Electric Range, Electric Oven, Microwave, Refrigerator, Dishwasher

Area & Lot

  • Status For Sale
  • Living Area1,256 Sq.Ft.
  • Total Area1,256 Sq.Ft.
  • Lot Area6,534 Sq.Ft.
  • MLS® ID89021
  • TypeResidential
  • YEAR BUILT1941
  • NeighborhoodLead
  • Architecture Styles15 Story
  • School DistrictLead/Deadwood

Exterior

  • STORIES1
  • roofComposition
  • parkingDetached
  • HEAT TYPEBaseboard, Electric, Floor Furnace, Natural Gas

Financial

  • Sales Price$229,000
Wooden deck behind a gray house, with lattice railing and a ramp along the hillside.

Schedule a Showing

I would love to show you my beautiful property. Please select your preferred date and time below. I will be in touch shortly to confirm your appointment.

Schedule a Showing

I would love to show you my beautiful property. Please select your preferred date and time below. I will be in touch shortly to confirm your appointment.

Thank you for your interest in 407 W Summit Street, Lead, SD 57754. We are reviewing your request and will be in touch shortly!

Mortgage Calculator

Estimate your monthly mortgage payment, including the principal and interest, property taxes, and HOA. Adjust the values to generate a more accurate rate.

All estimates are provided for informational purposes only. Actual amounts may vary.
$0,000 Your Payment 20 15 65
$0,000 Your Payment

Lead

Explore

Work With Sandra

Work with a real estate professional who leads with integrity, strong work ethic, and a genuine commitment to your success. With deep local knowledge, years of experience, and a dedication to staying ahead of market trends, you’ll receive thoughtful guidance every step of the way. From first showing to final closing, your goals are the priority—delivered with care, clarity, and results-driven focus.

Follow Me on Instagram