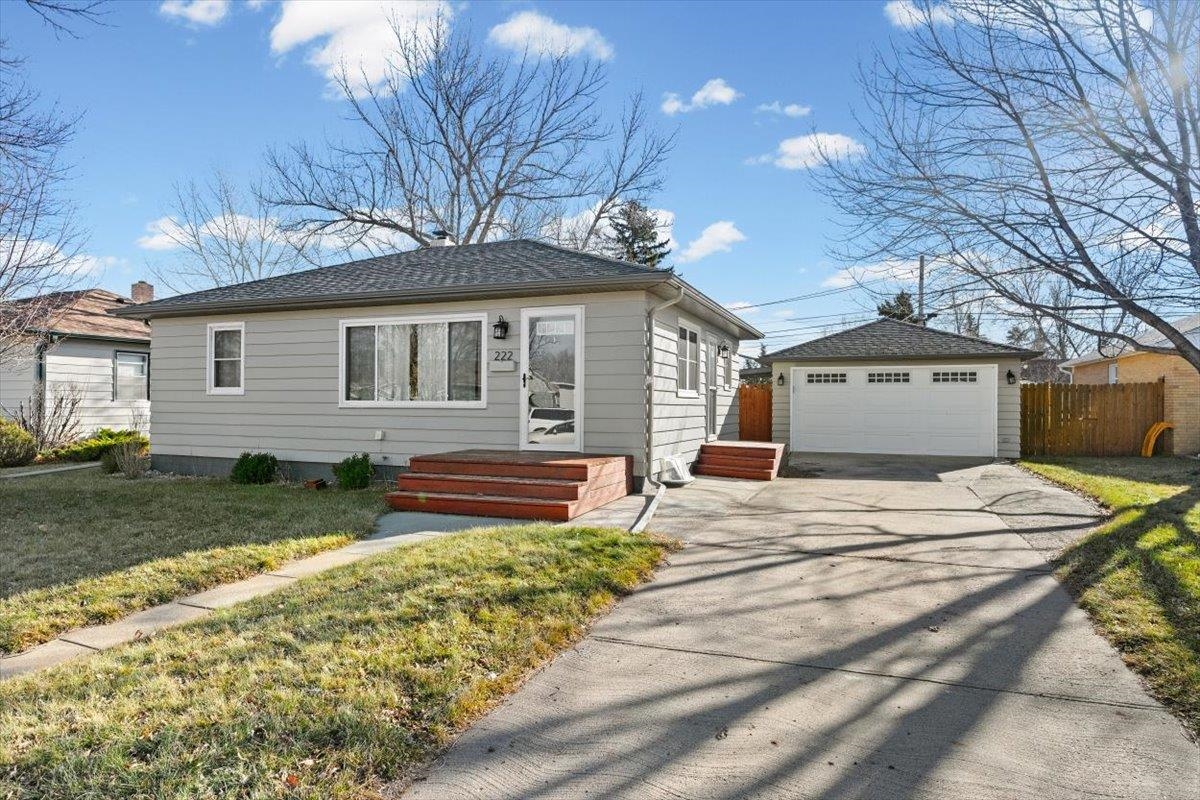
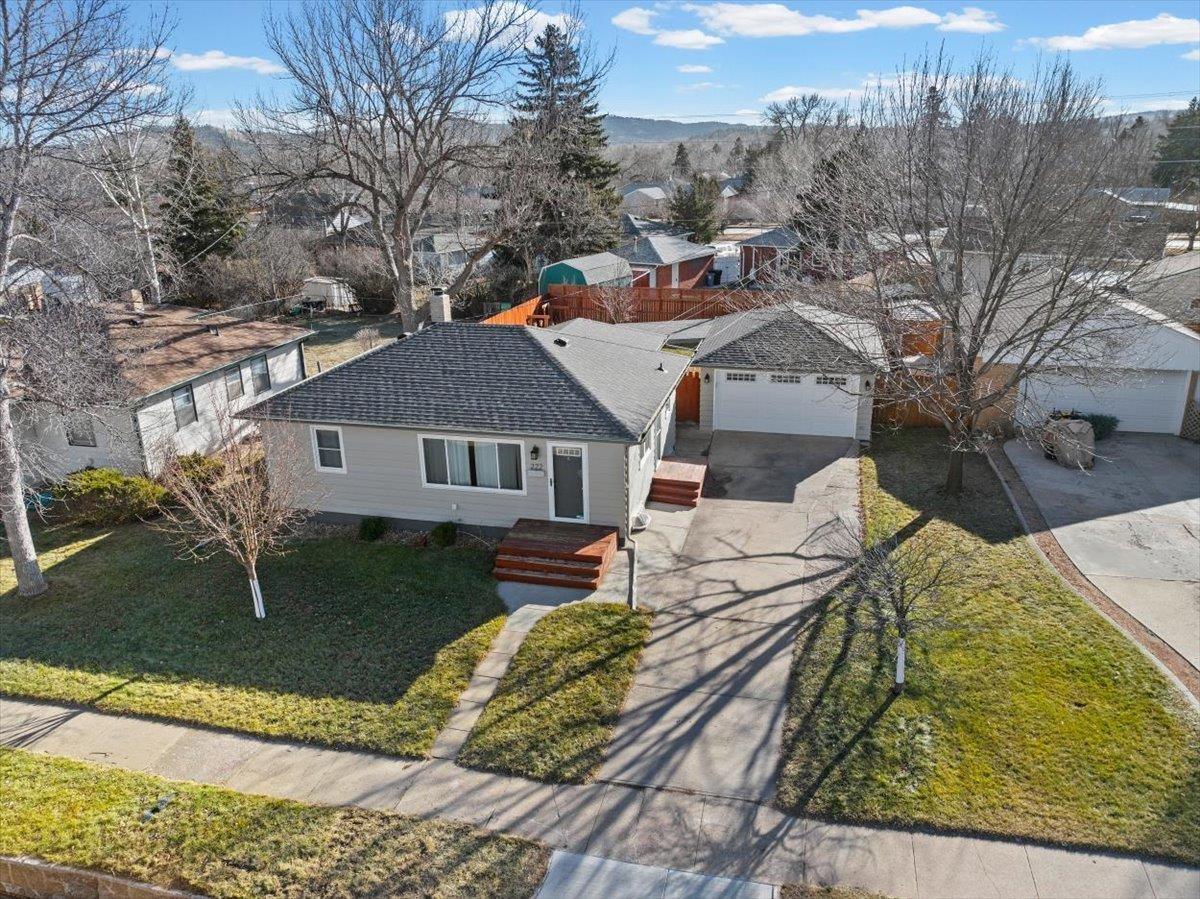
Light gray single-story house with red steps, concrete driveway, and detached two-car garage.
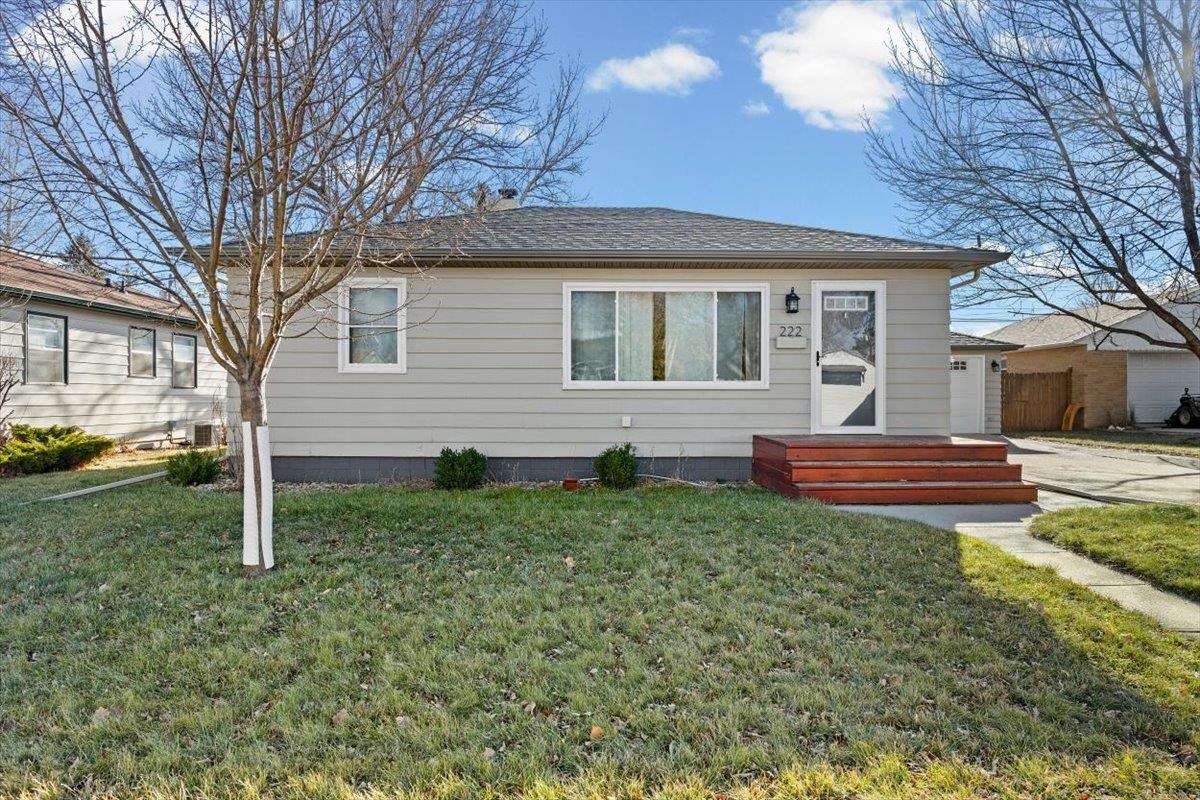
Single-story gray house with red entry steps, a front lawn, and the number 222 beside the door.
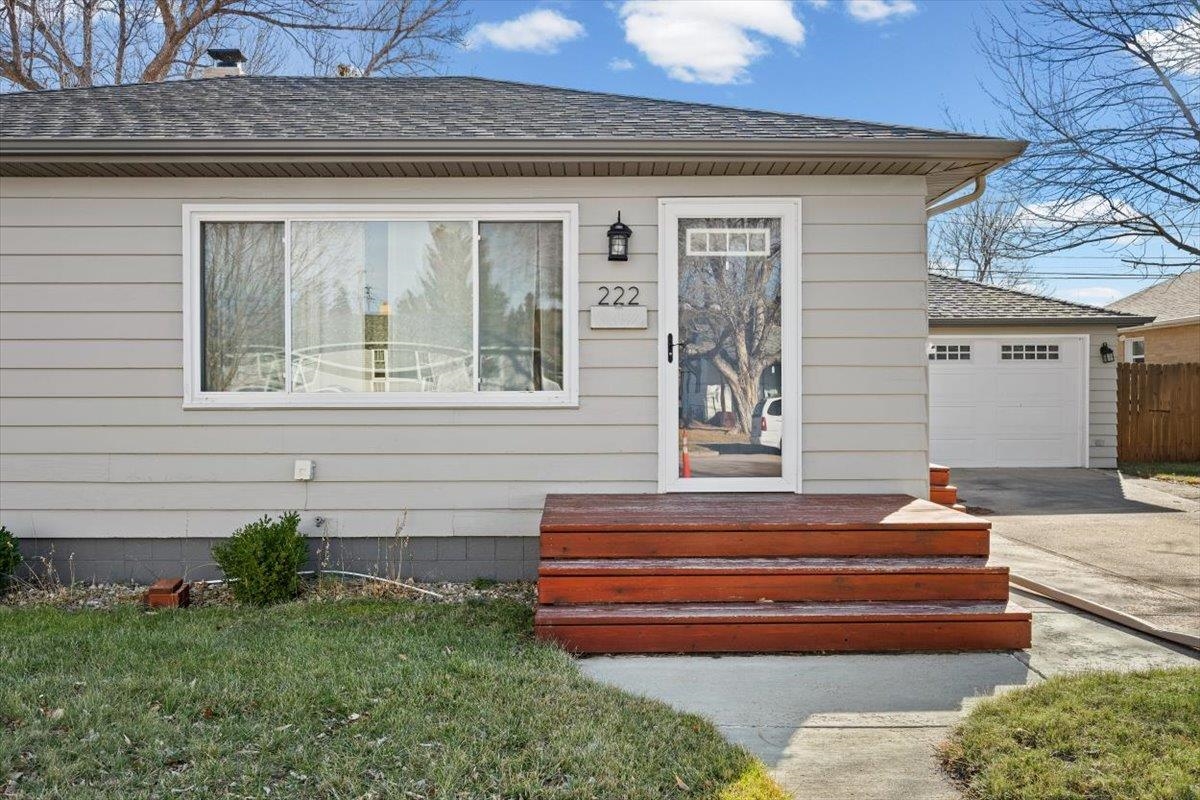
Light-gray single-story house with a large front window, glass door, and reddish-brown wooden steps.
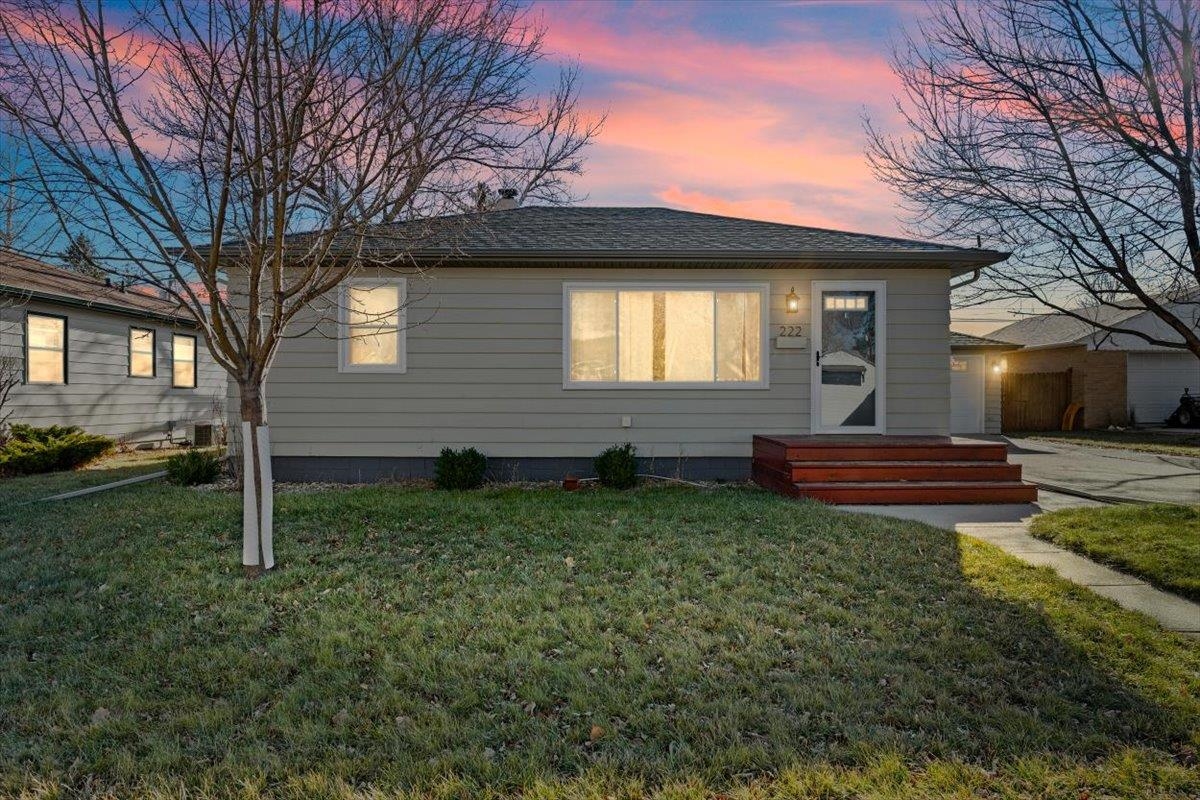
Gray single-story house with lit windows, red-brown front steps, and leafless trees at dusk.
Aerial view of a single-story home with an attached garage, driveway, and fenced backyard.
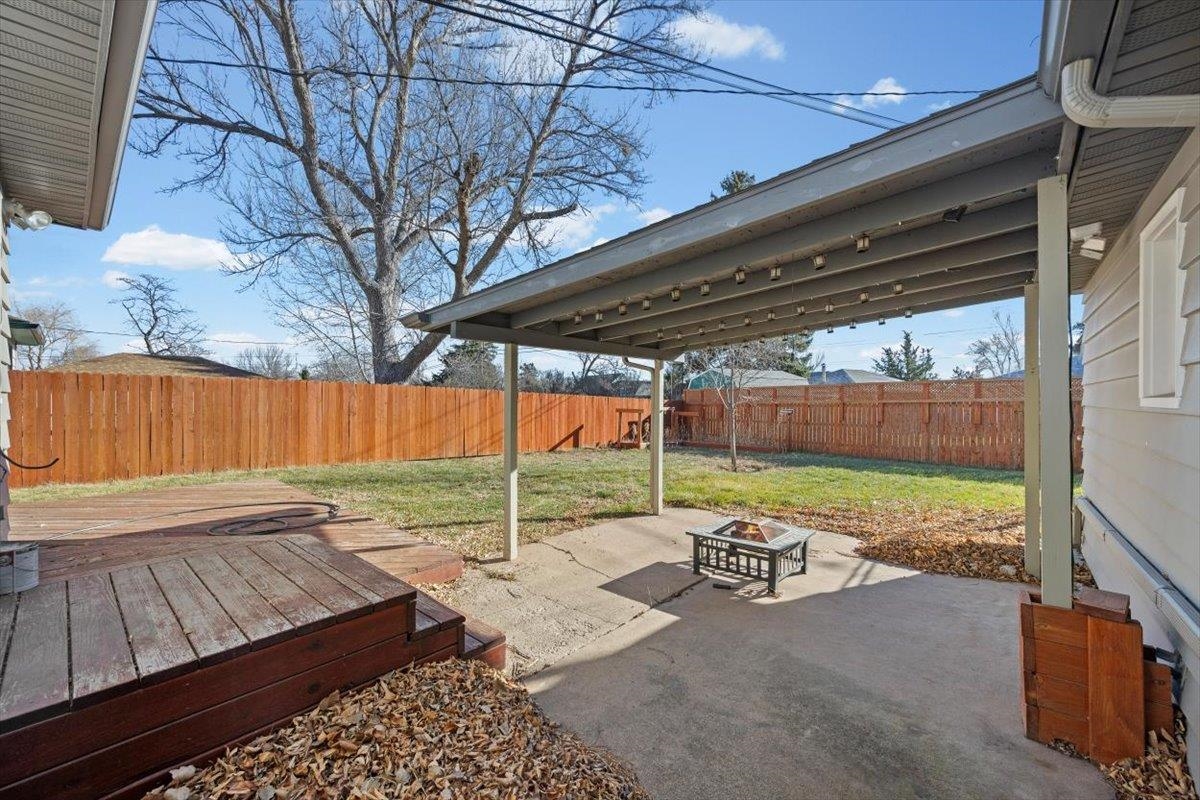
Backyard patio with a covered concrete area, raised wooden deck, fire pit, and fenced yard.
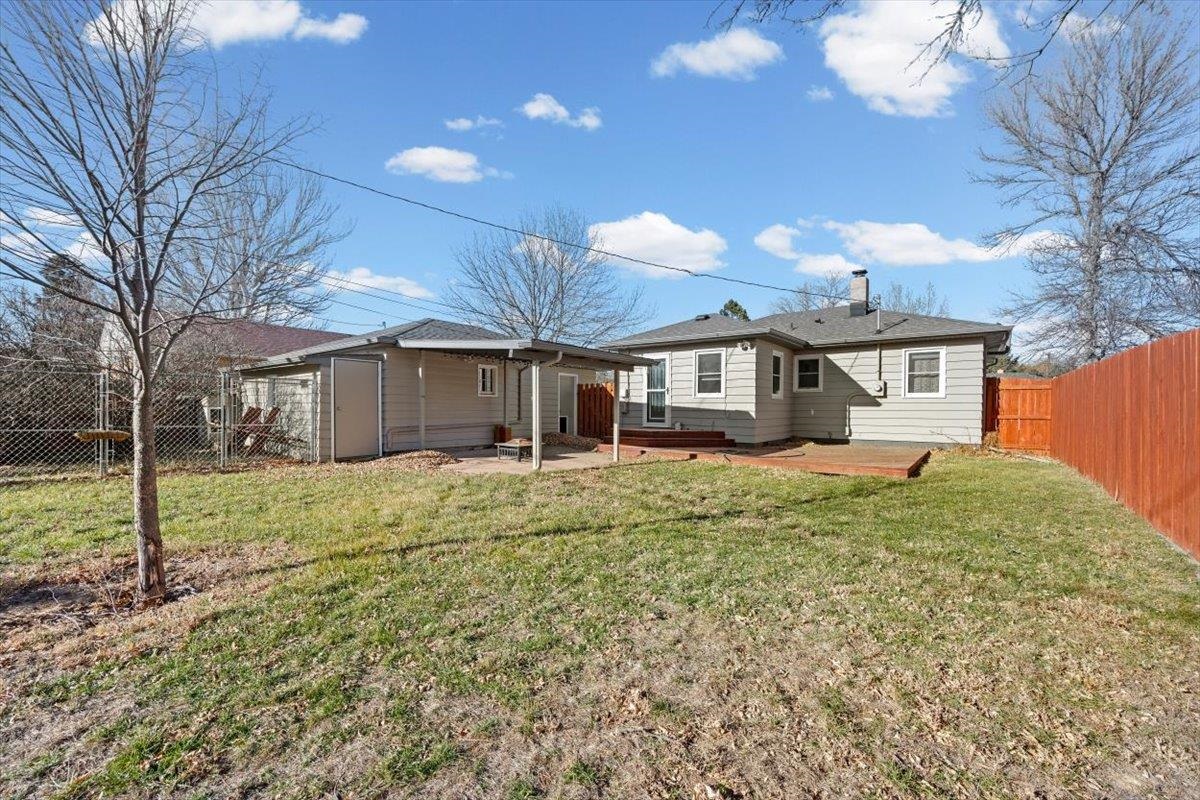
Single-story home's backyard with a covered patio, wooden deck, detached outbuilding, and fenced lawn.
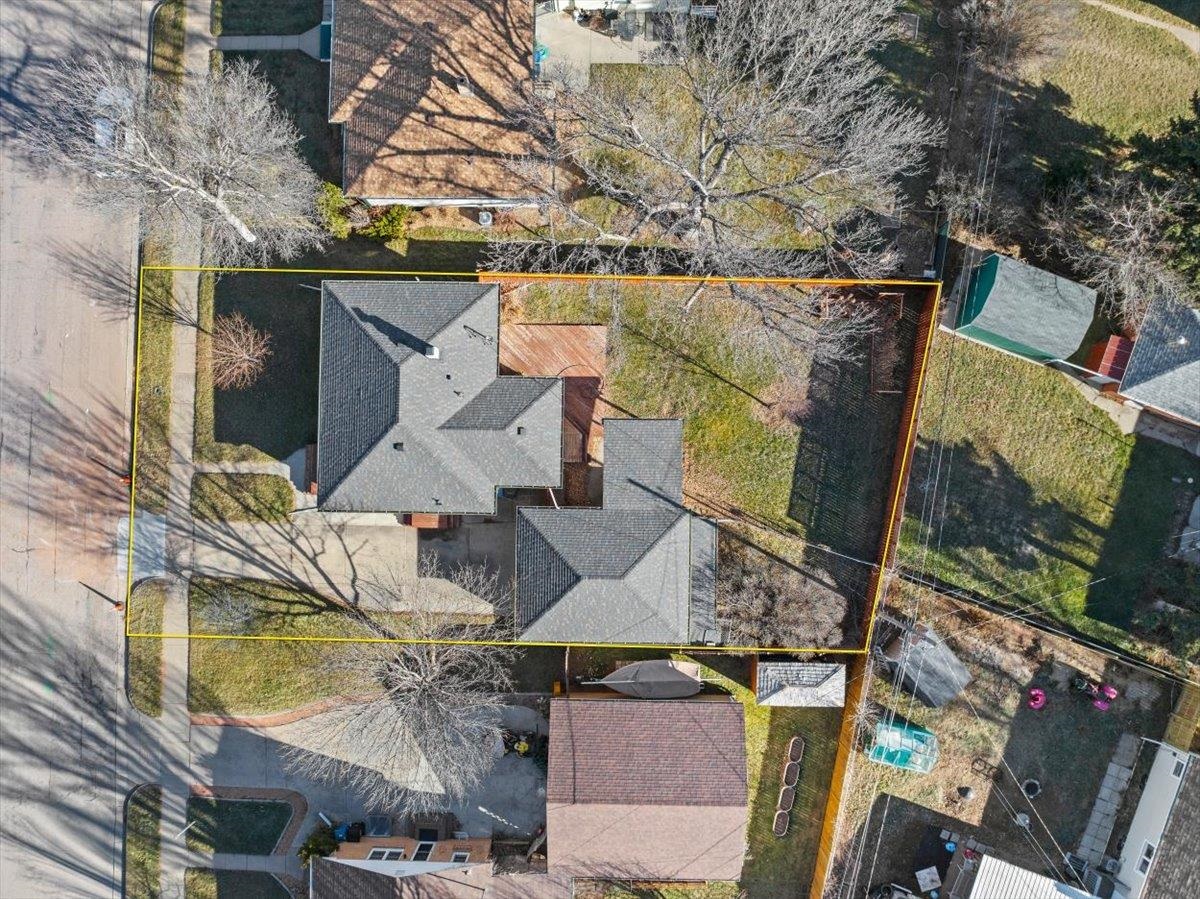
Aerial view of a home and its yellow-outlined lot, with a driveway and leafless trees.
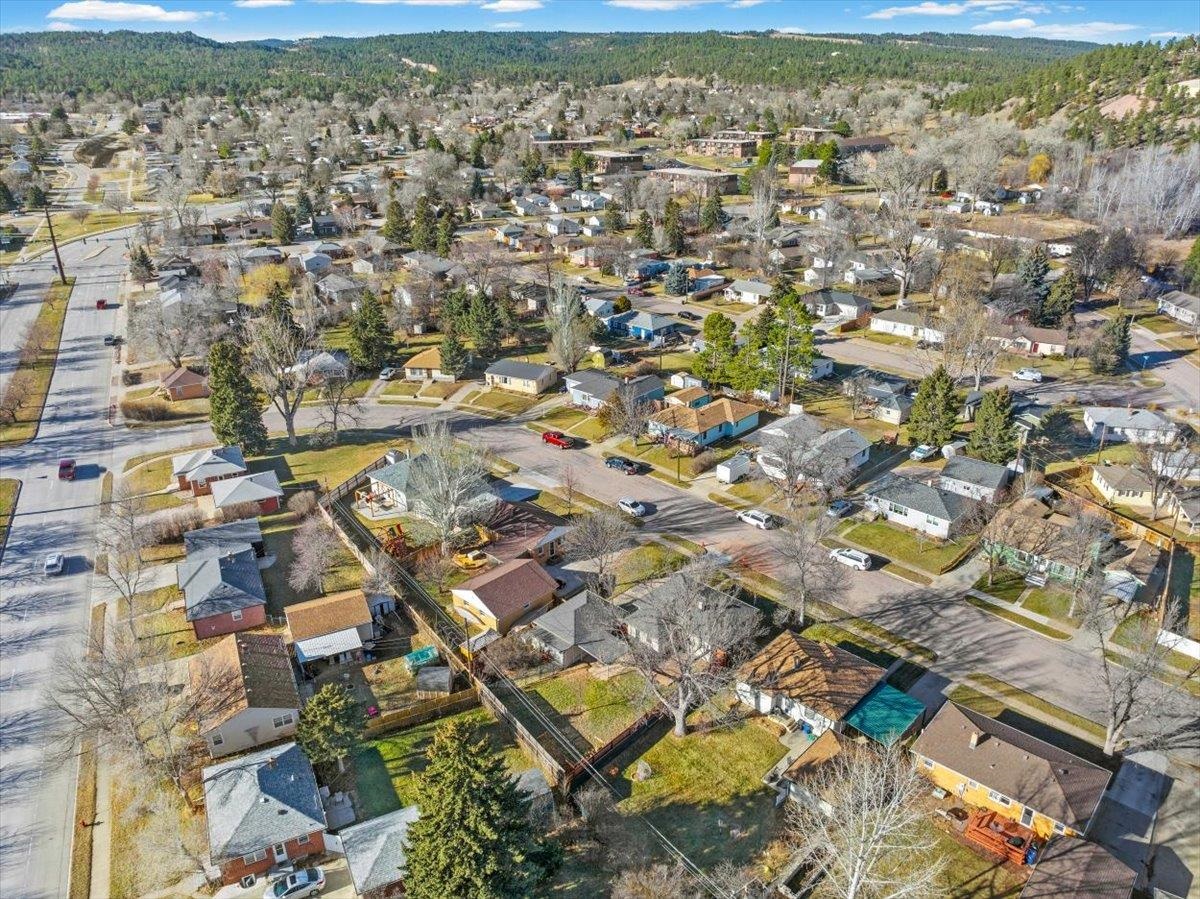
Aerial view of a residential neighborhood with tree-covered hills in the distance.
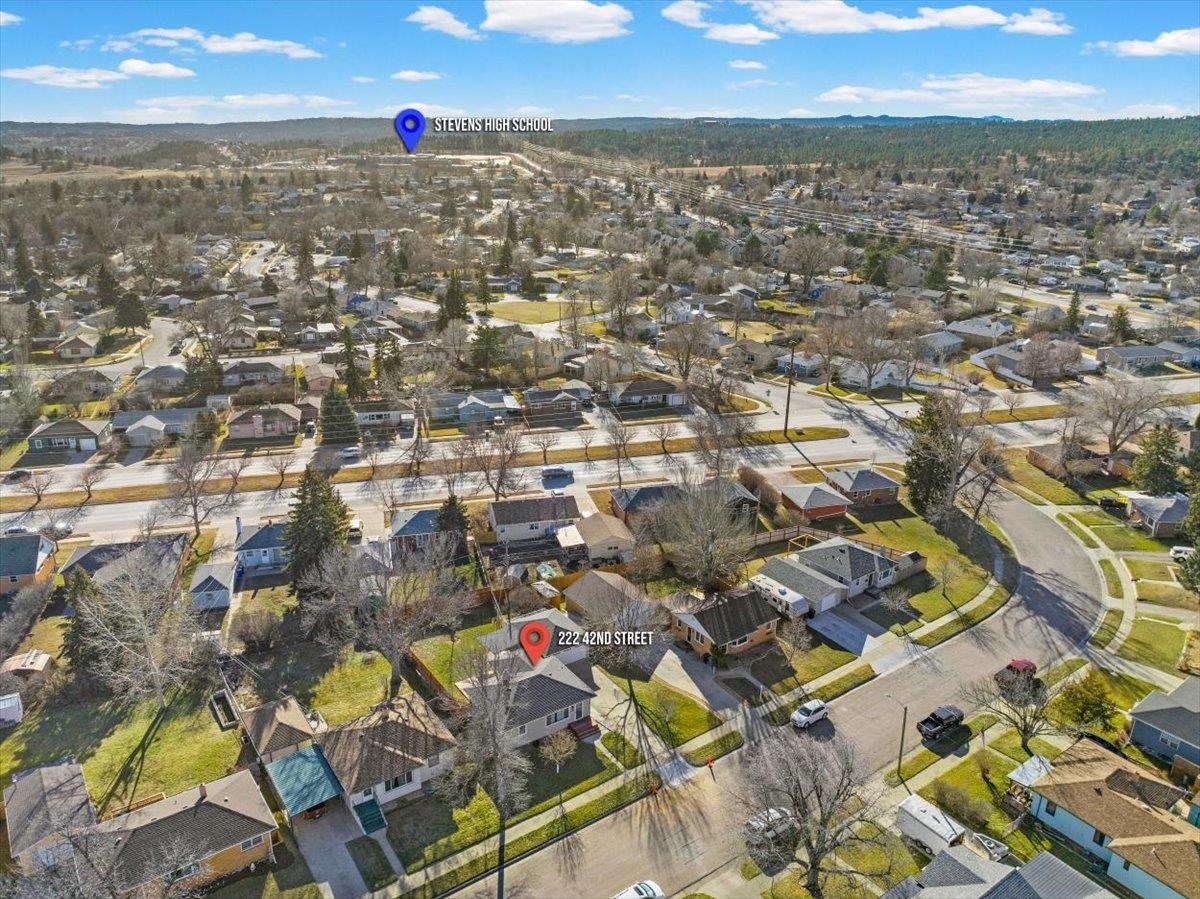
Aerial view of 222 N 42nd Street neighborhood, with the home and Stevens High School marked.
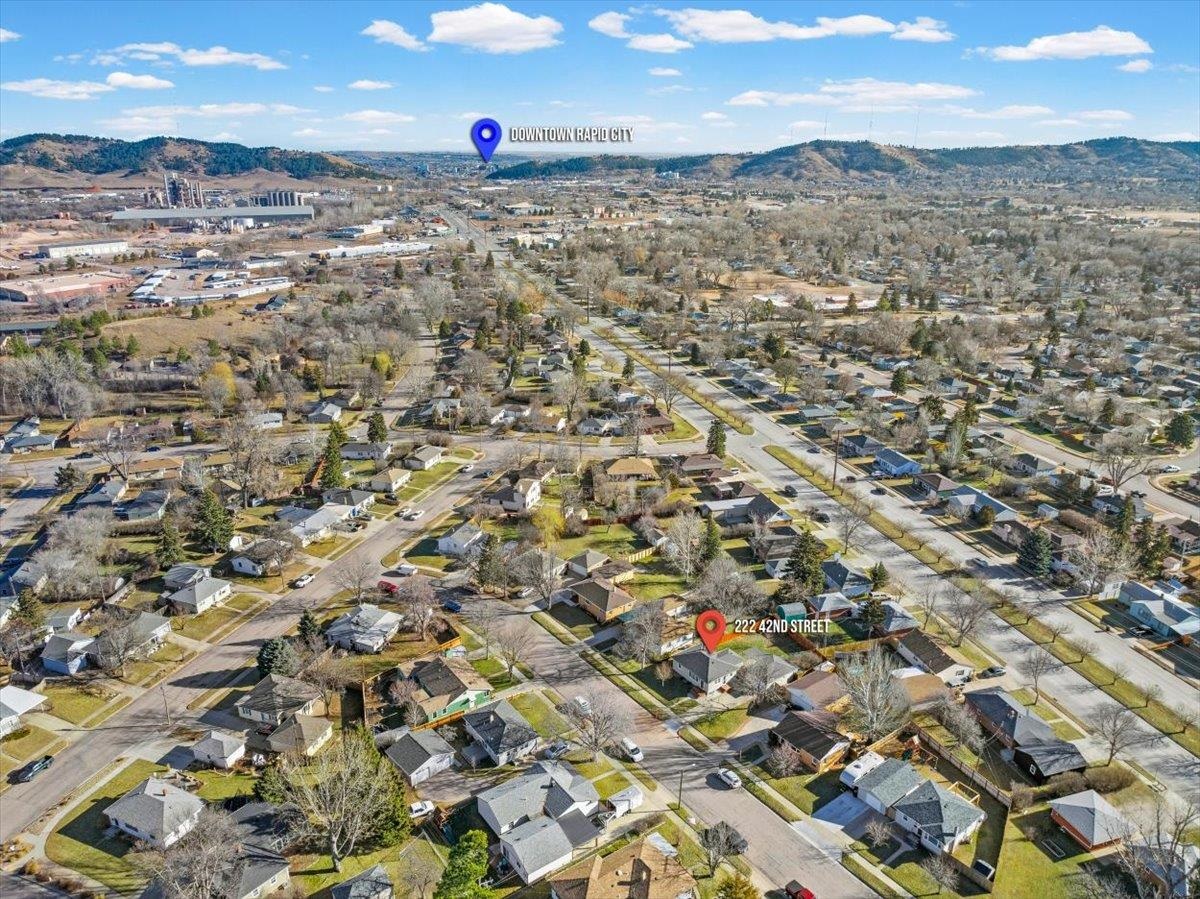
Aerial view of a Rapid City neighborhood near downtown, with location markers and hills in the distance.
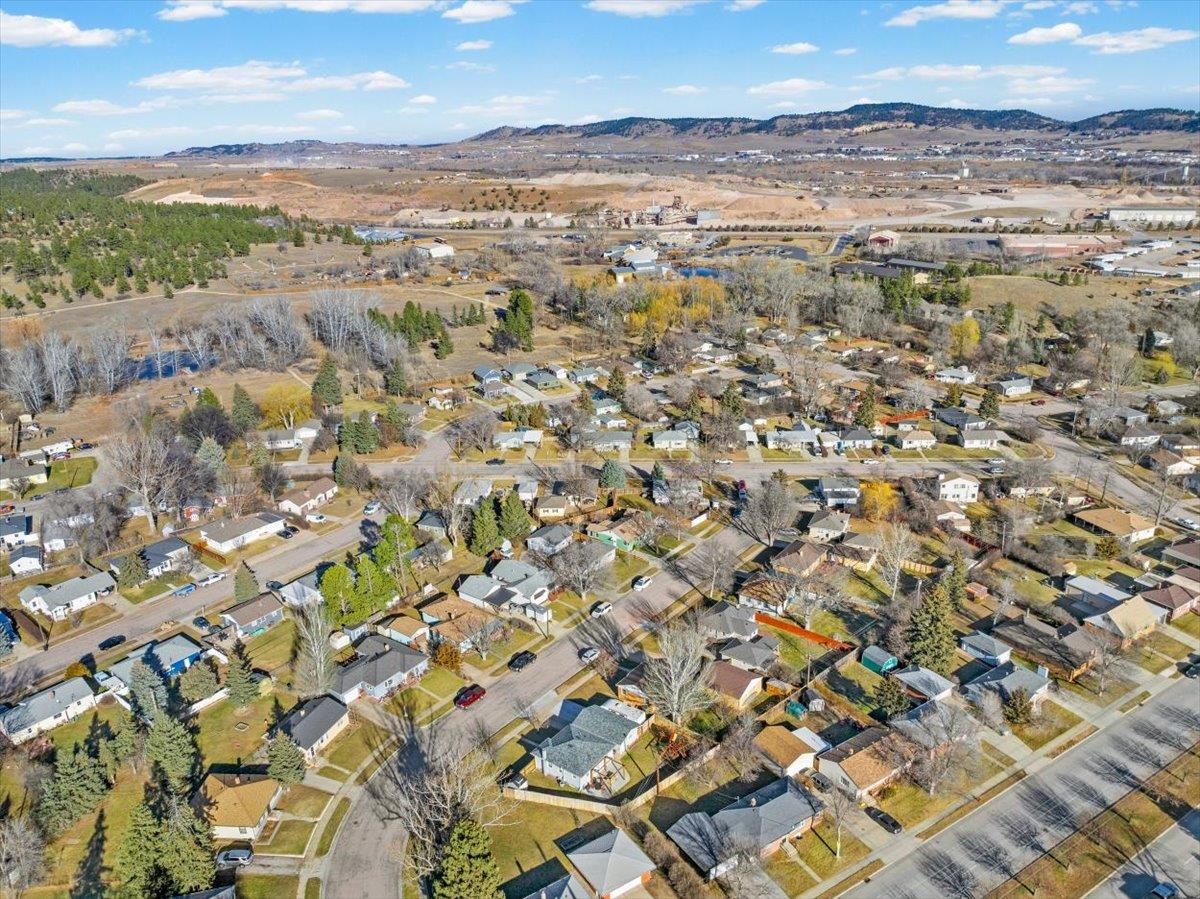
Aerial view of a residential neighborhood with distant hills and wooded areas.
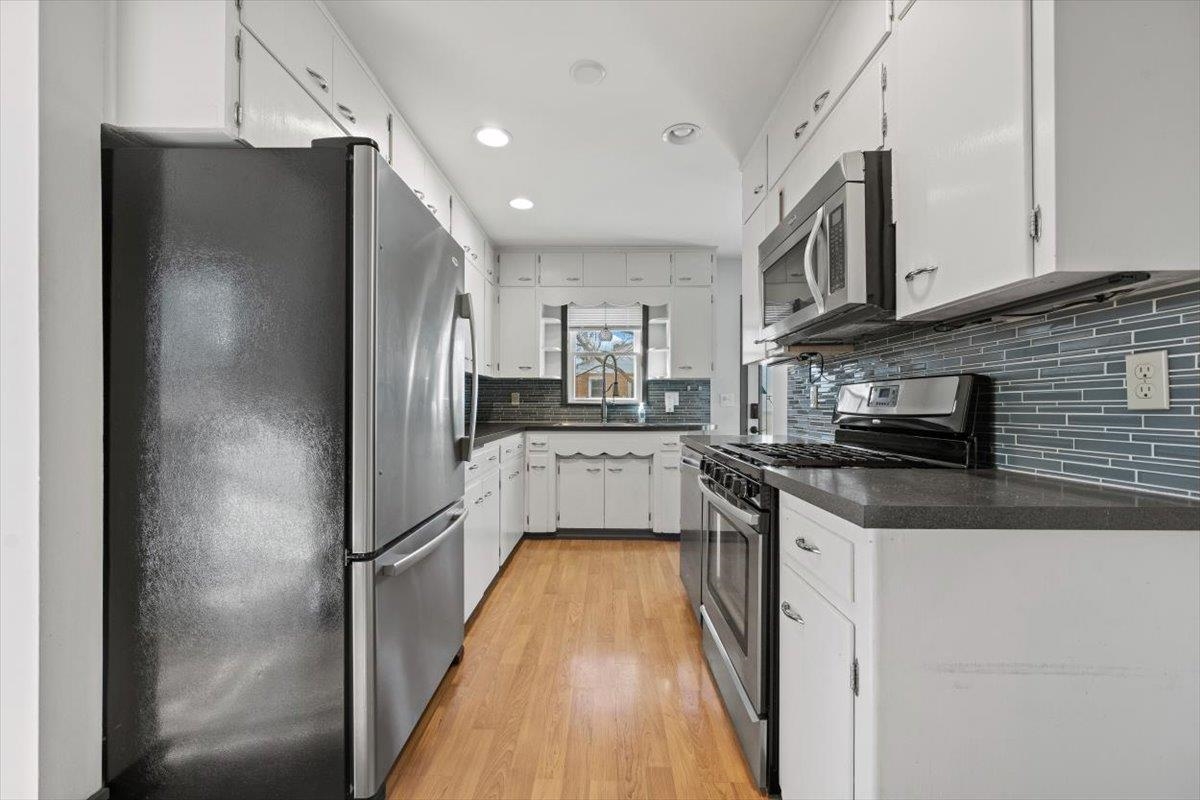
Galley kitchen with white cabinets, stainless appliances, blue-gray tile backsplash, and wood flooring.
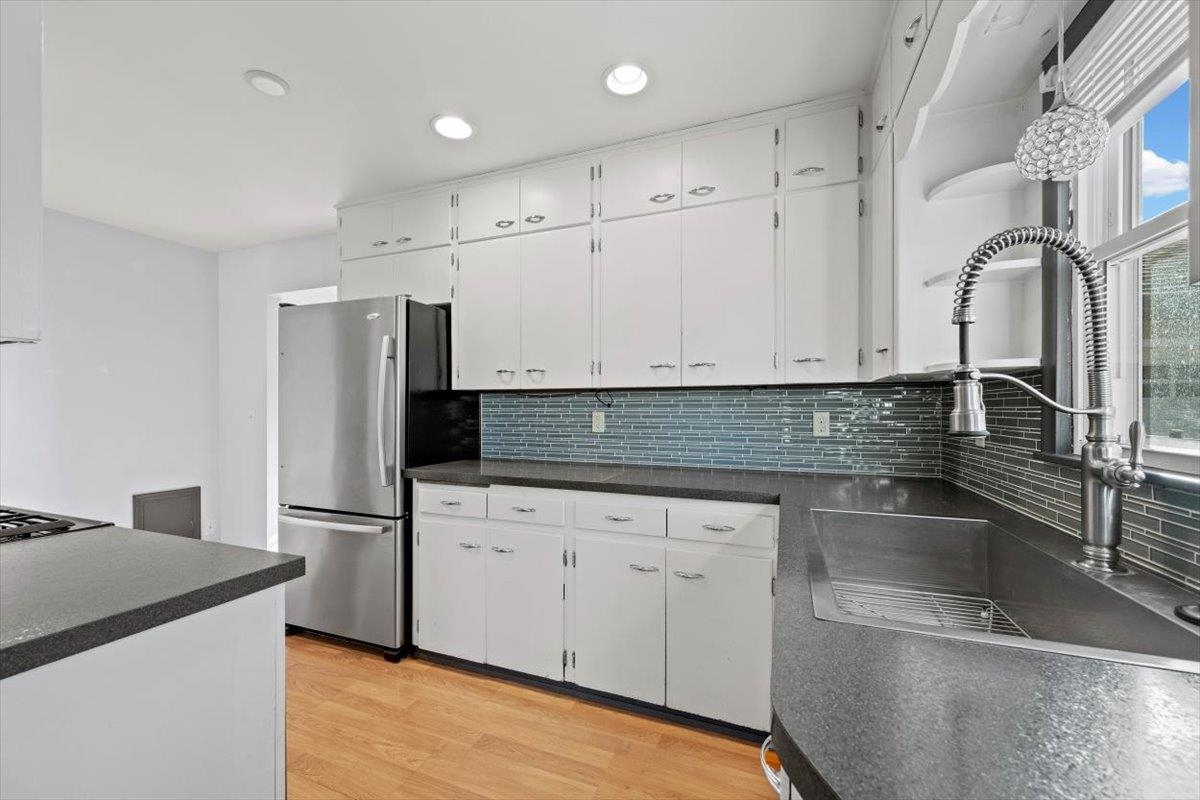
Kitchen with white cabinets, dark counters, and a deep stainless steel sink beneath a window.
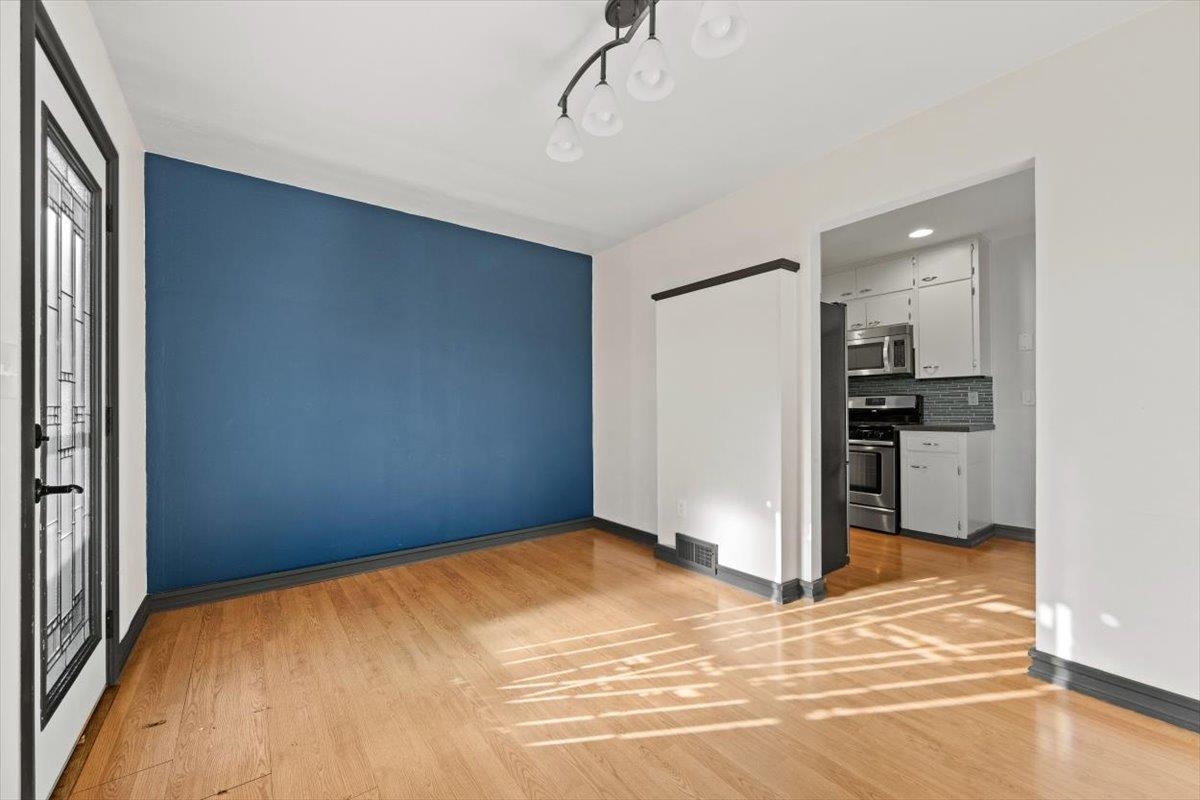
Empty room with a blue accent wall and hardwood floors, opening to a compact kitchen.
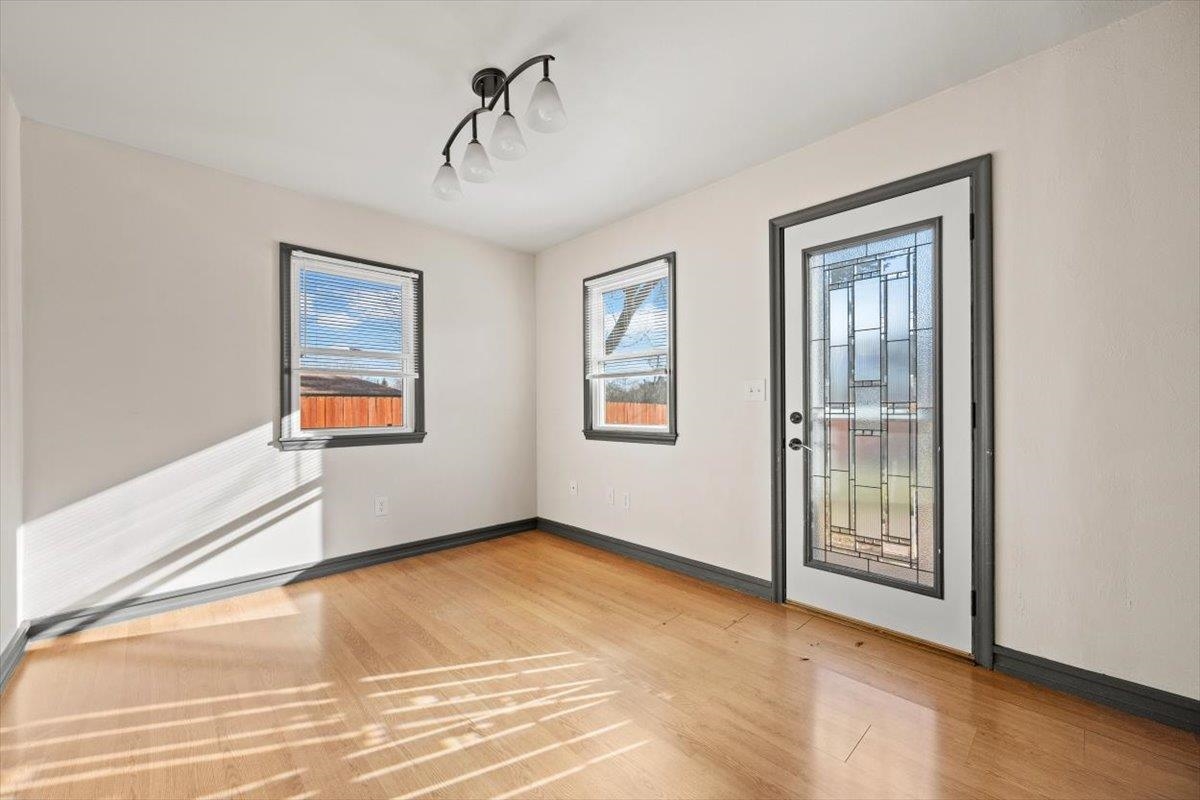
Vacant room with hardwood floors, two windows, and a decorative-glass front door.
Bathroom with a white vanity, tiled floor, and open shower stall.
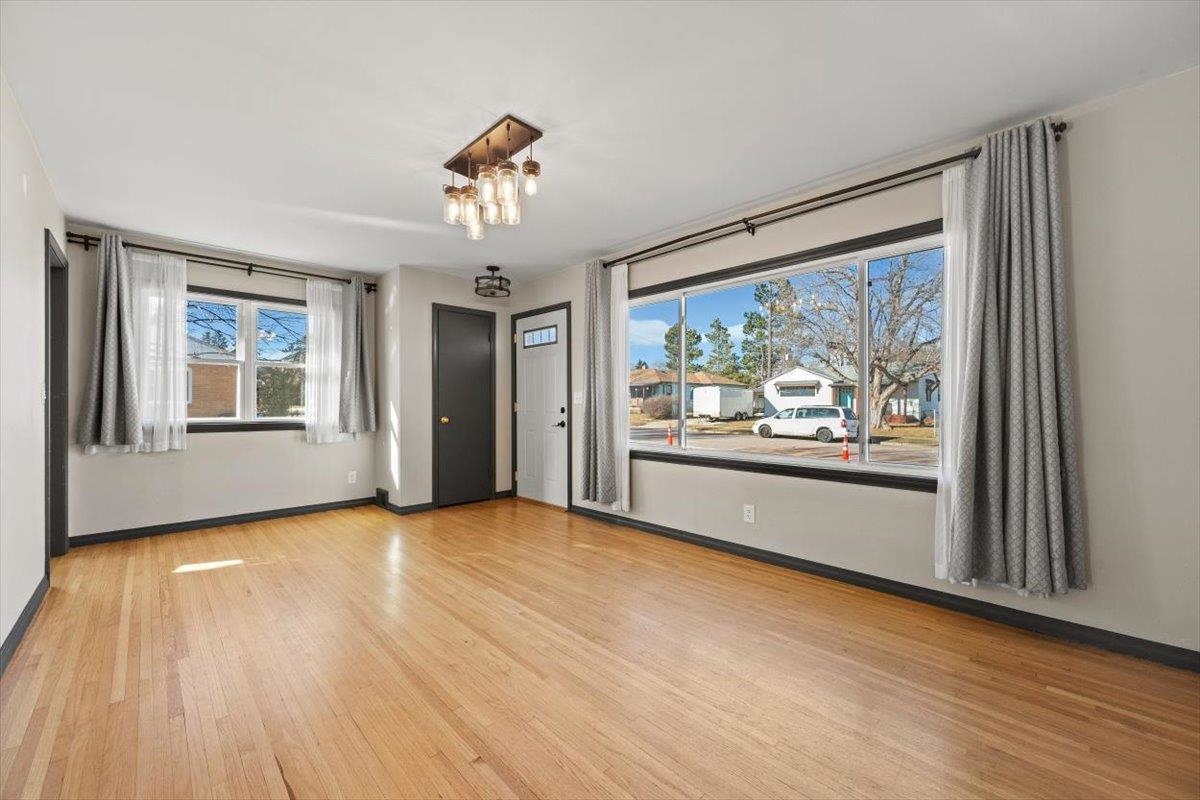
Empty living room with hardwood floors and large curtained windows overlooking the street.
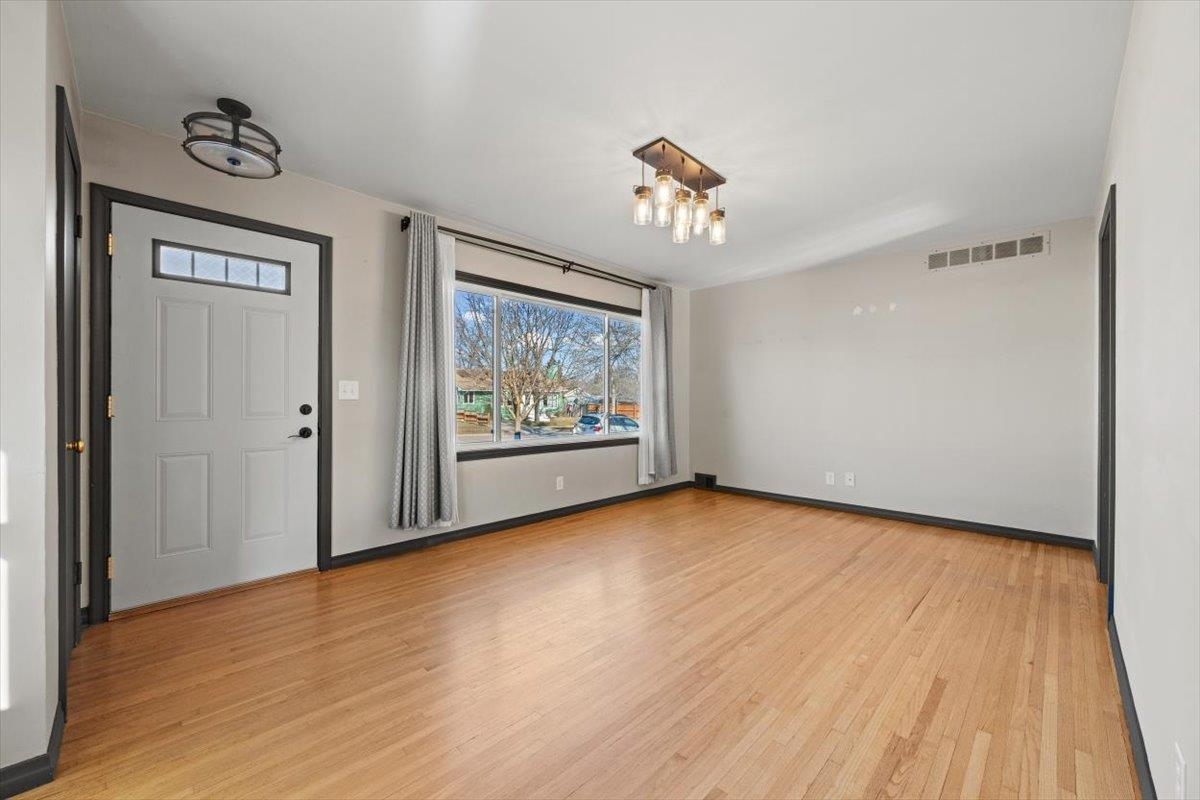
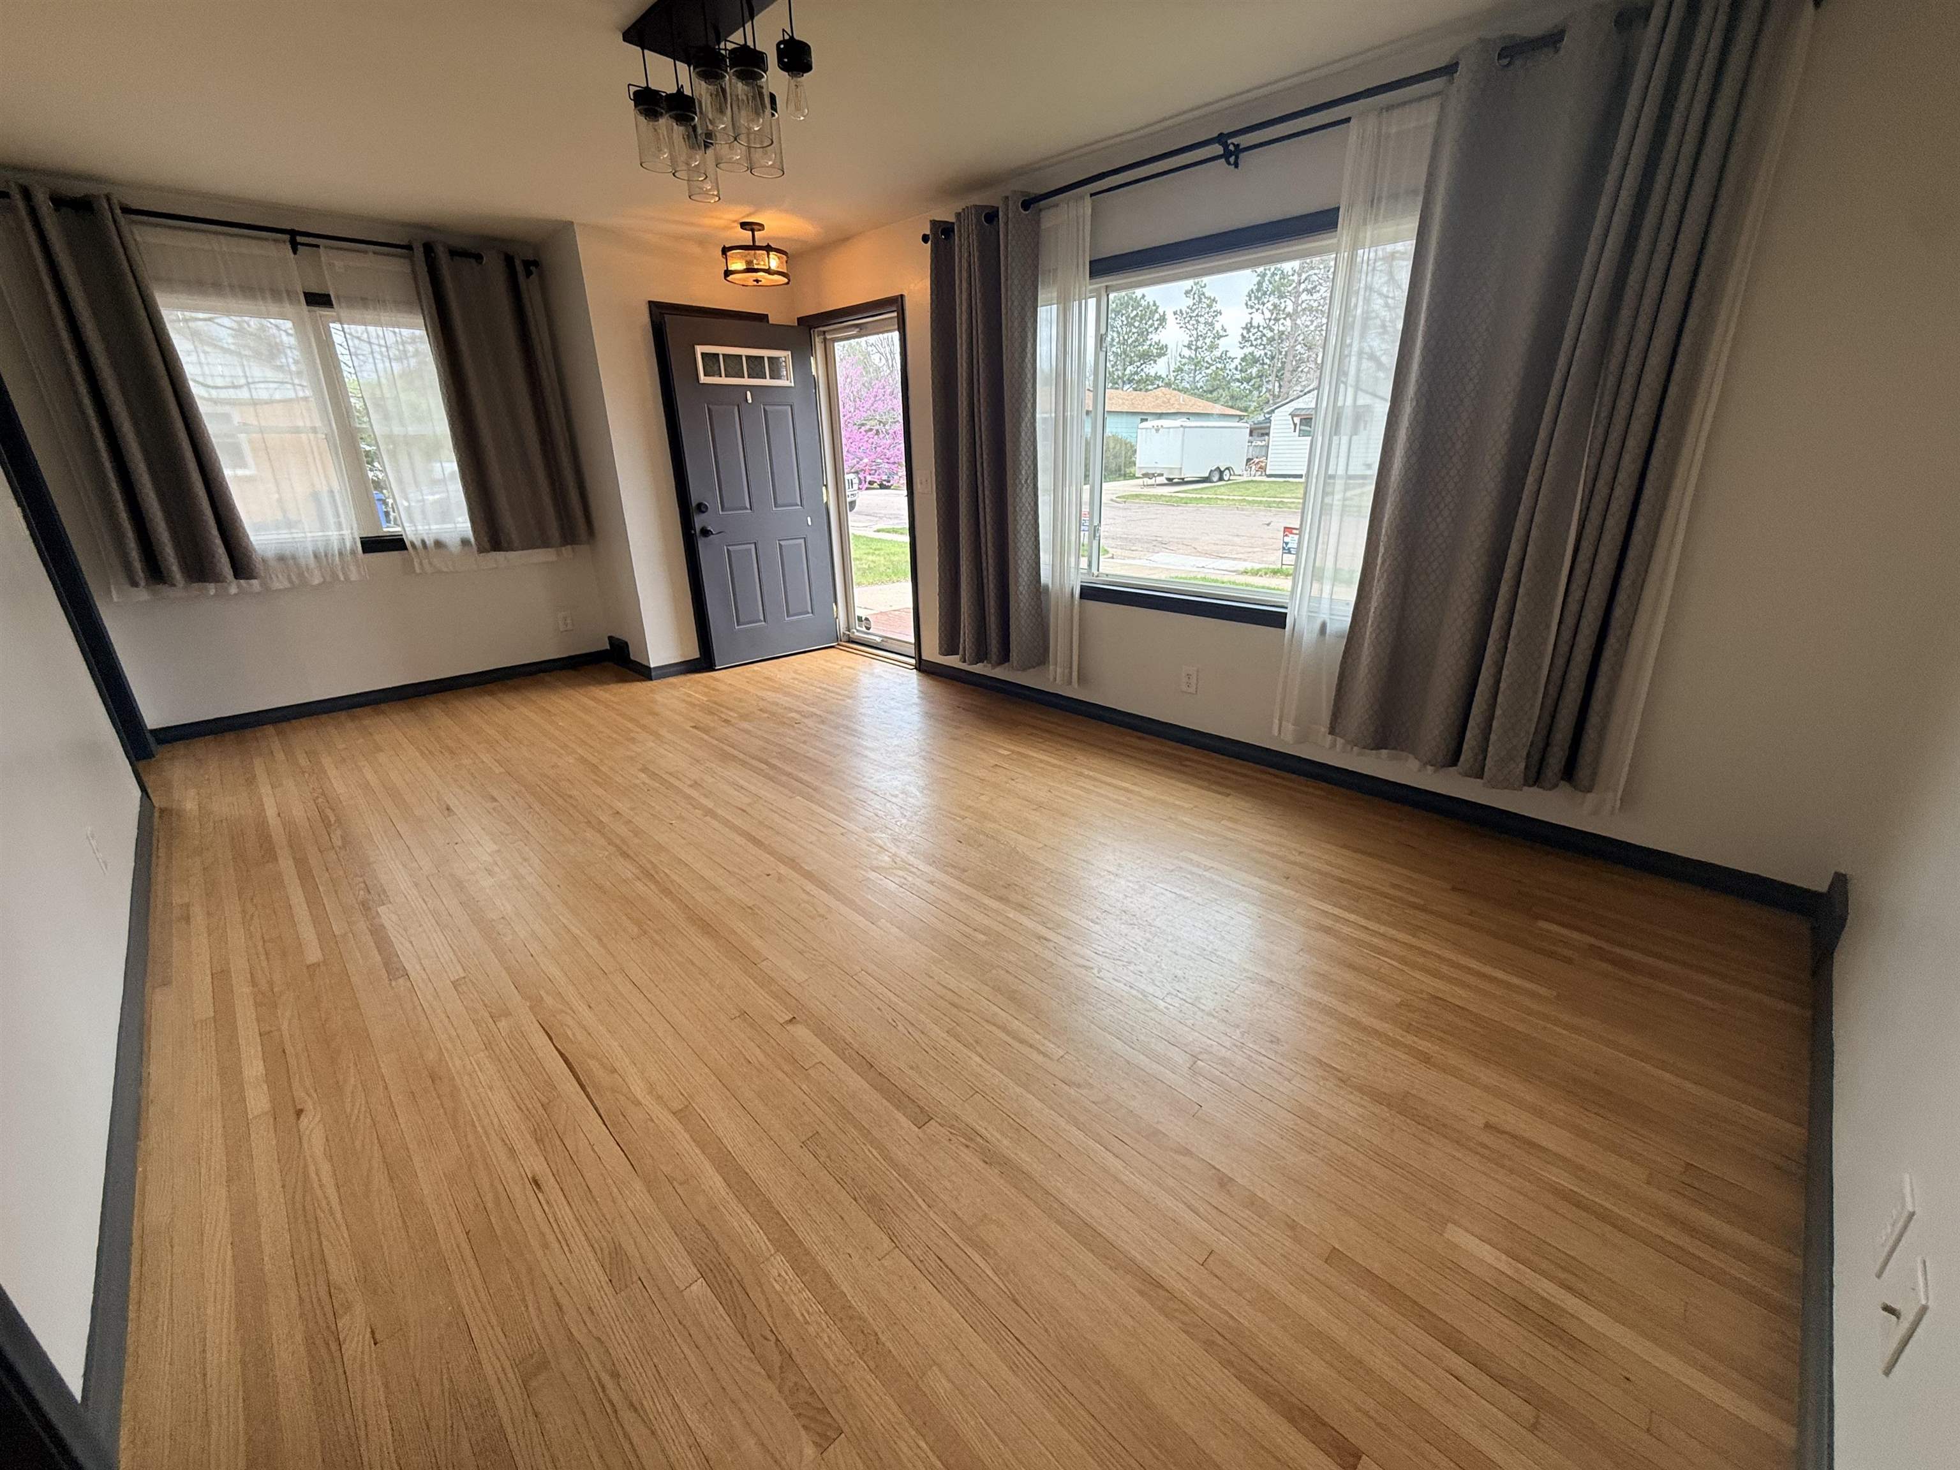
Empty living room with hardwood floors, a gray front door, and a large curtained window.
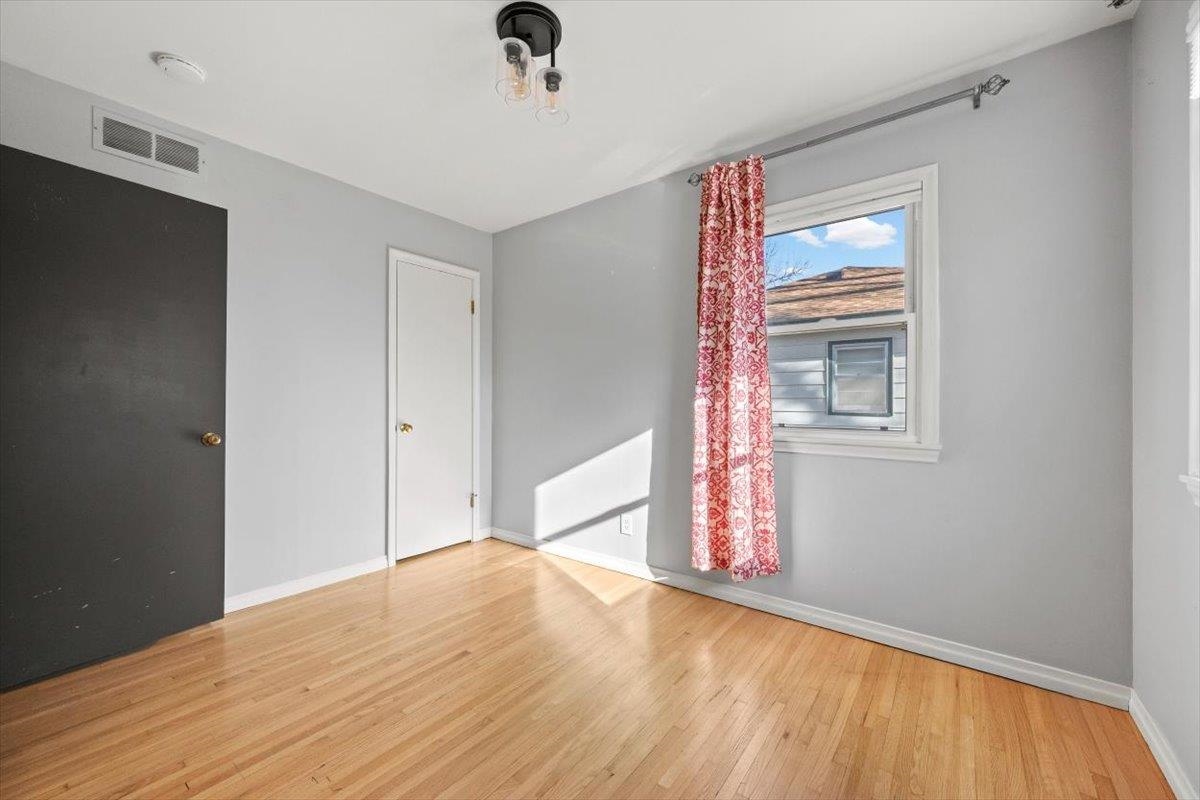
Empty bedroom with hardwood floors, gray walls, and a window framed by a red patterned curtain.
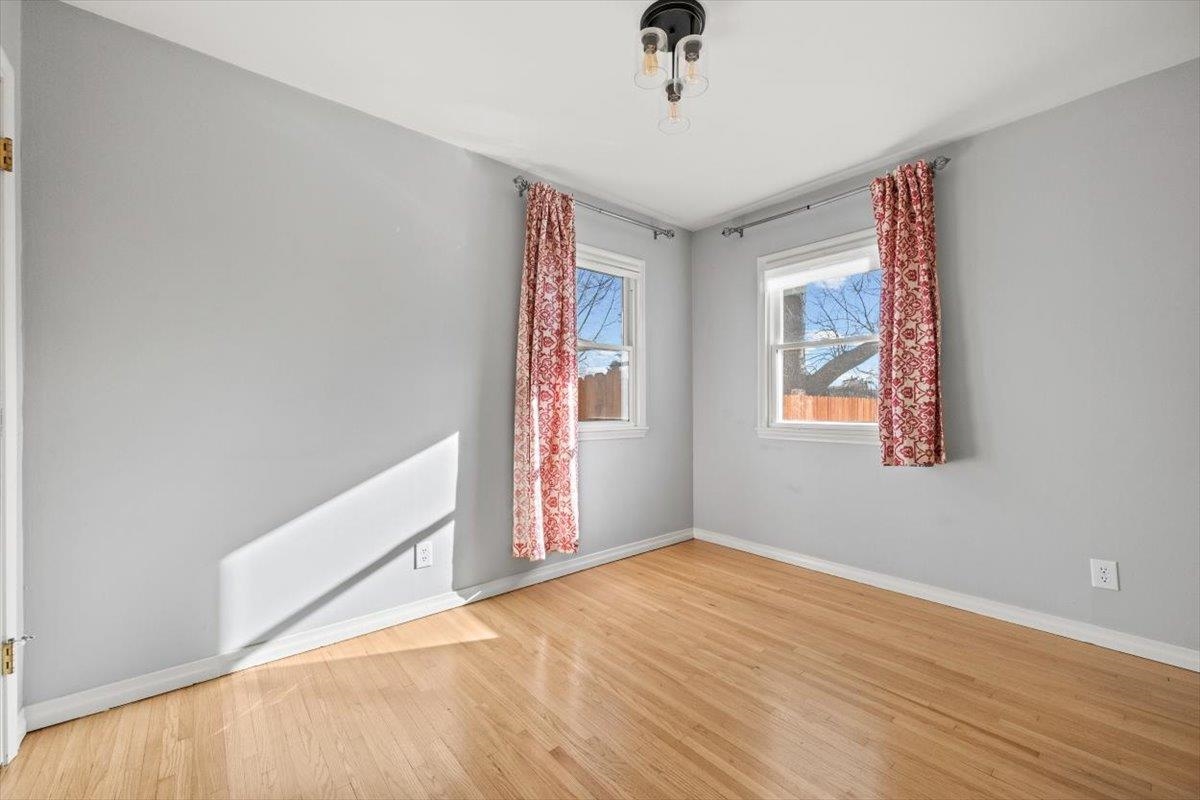
Vacant bedroom with hardwood floors and two windows framed by red patterned curtains.
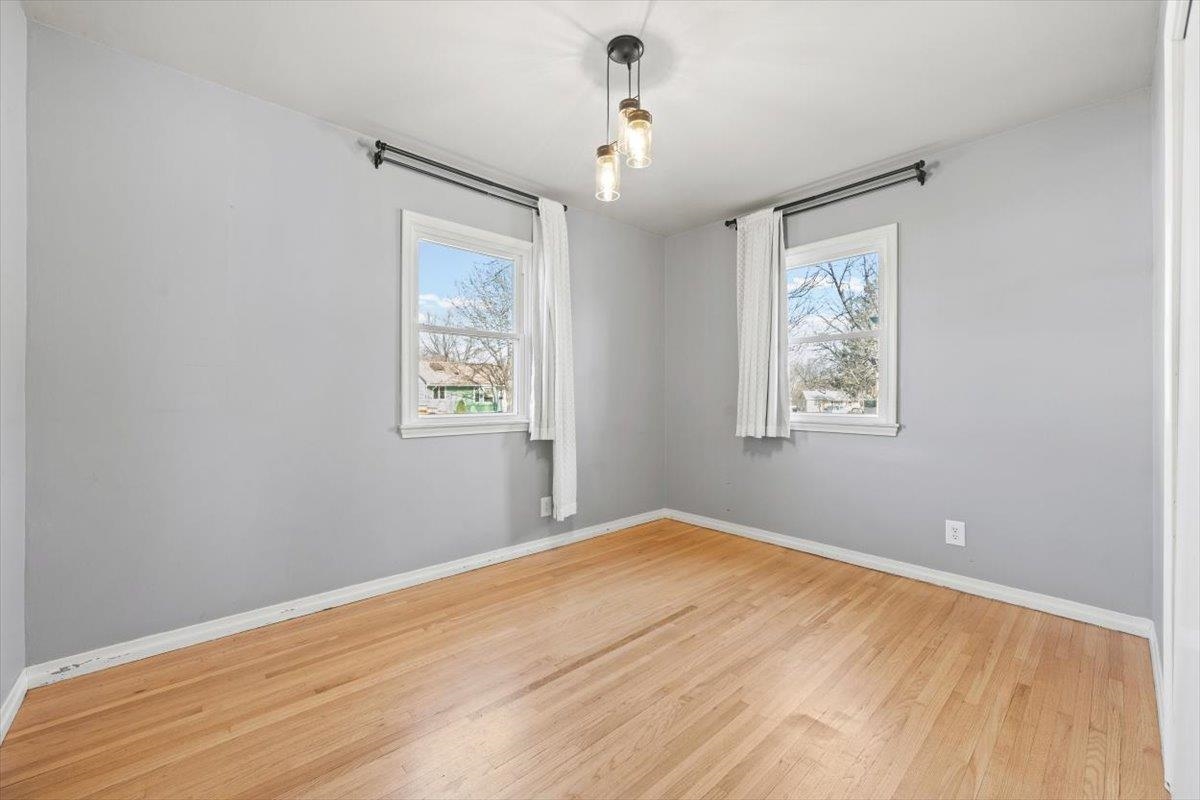
Empty bedroom with two curtained windows and light hardwood floors.
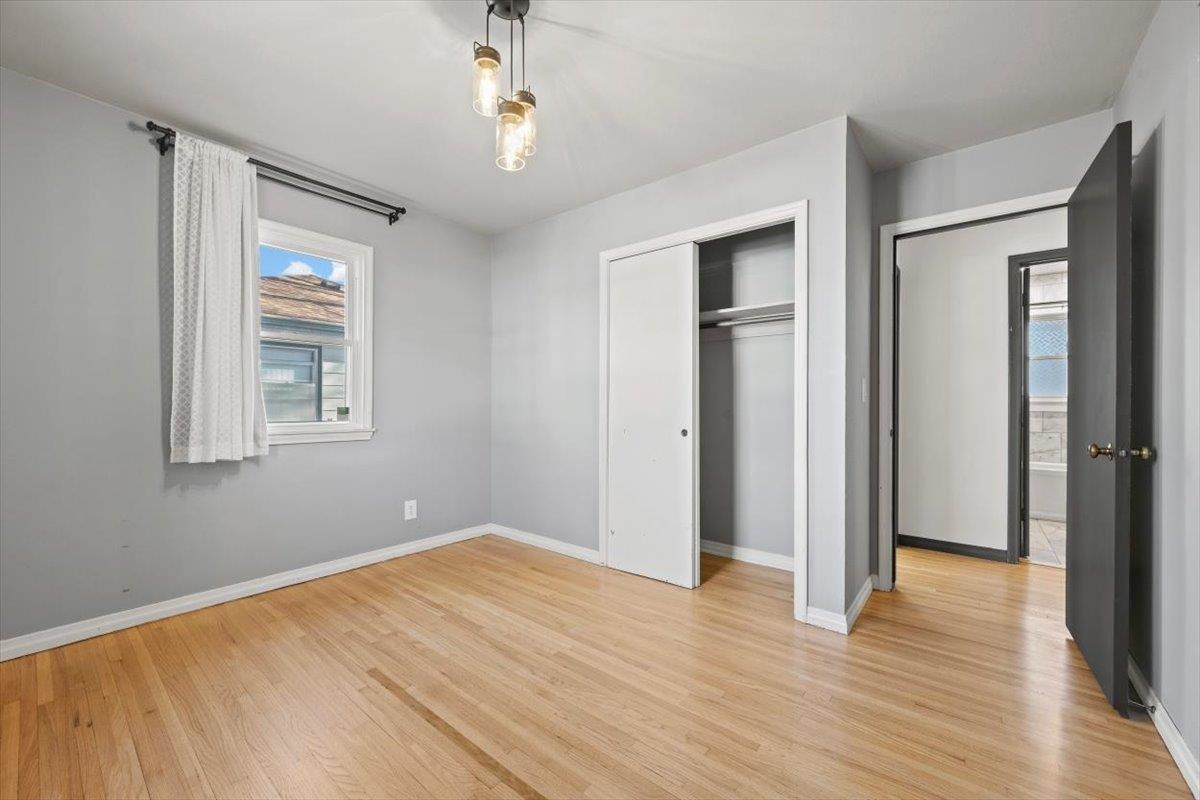
Empty bedroom with hardwood floors, a curtained window, and a partially open closet.
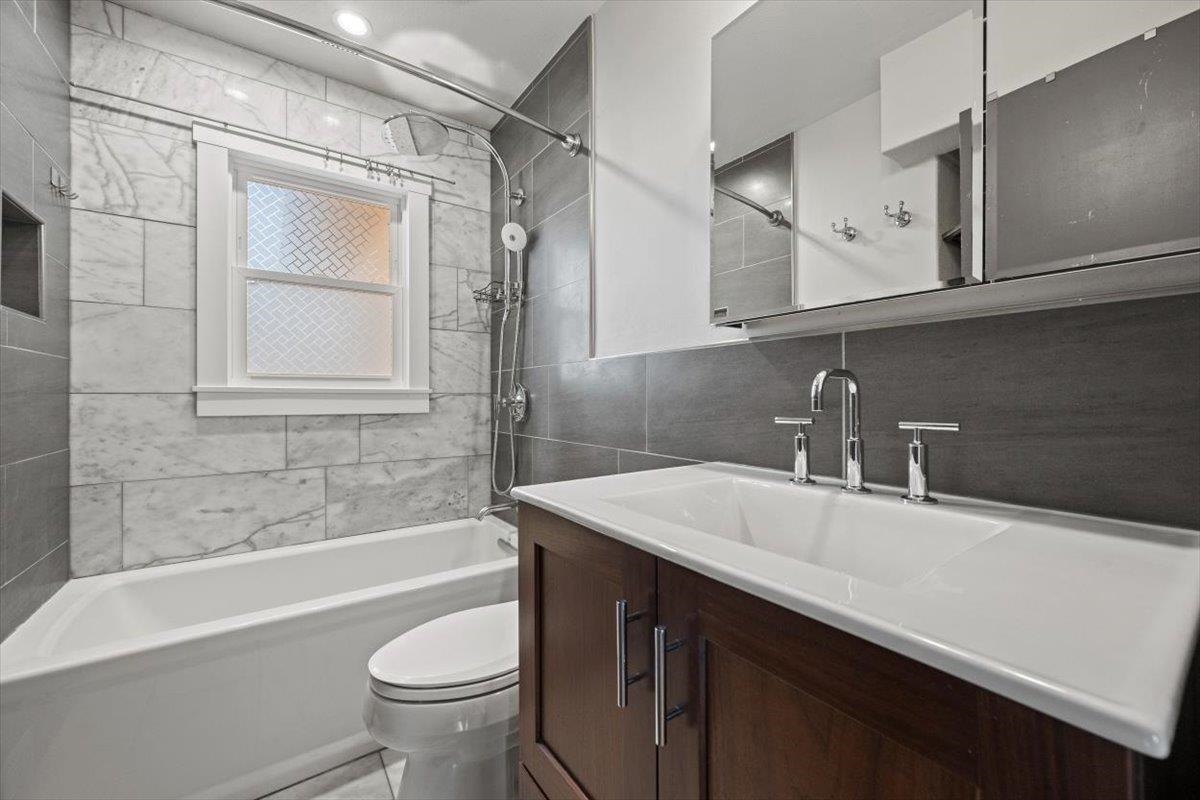
Bathroom with a white tub, marble-look tile, and dark wood vanity.
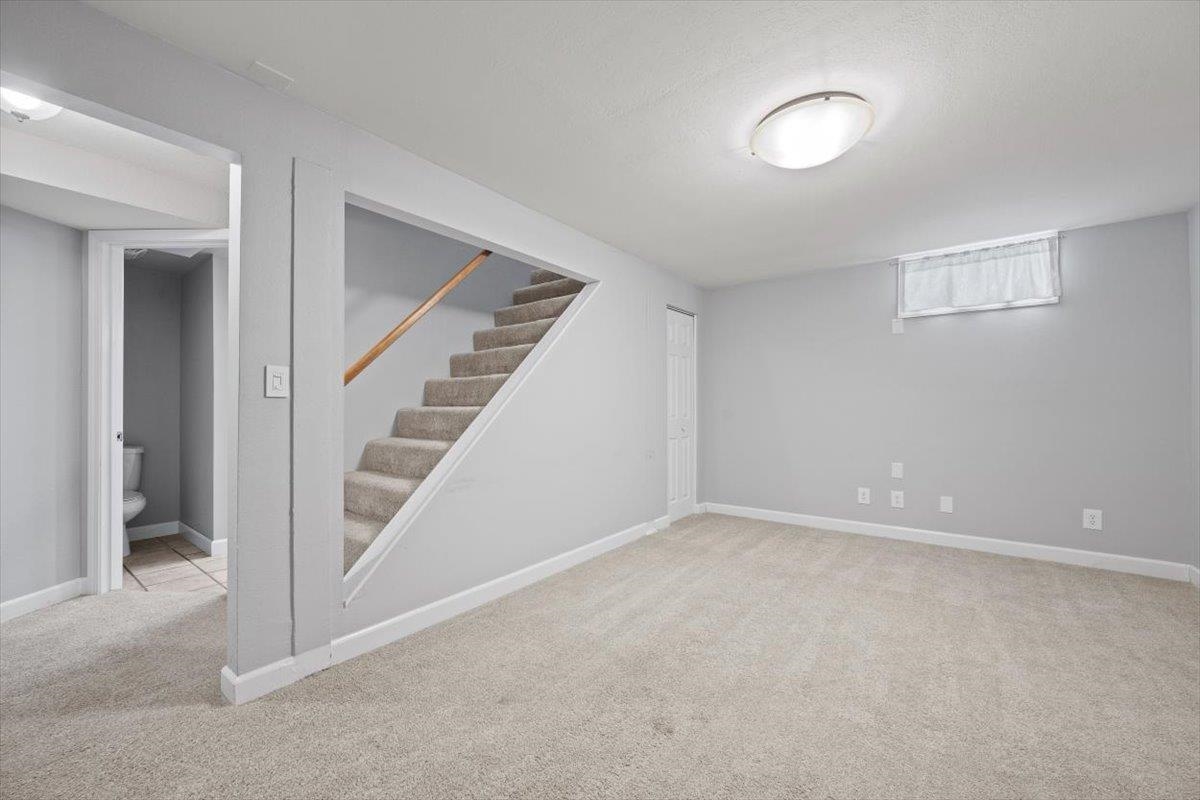
Empty carpeted basement room with stairs and a doorway to a bathroom.
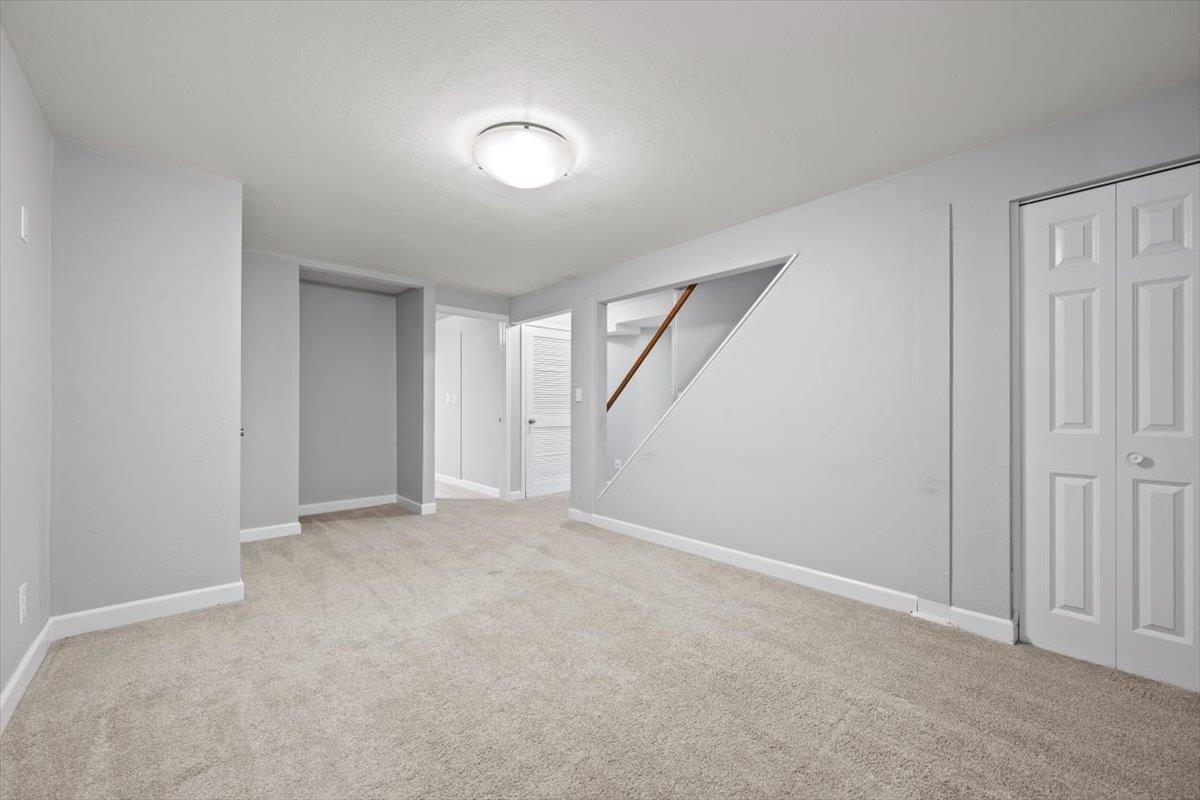
Empty carpeted room with a staircase and several white doors.
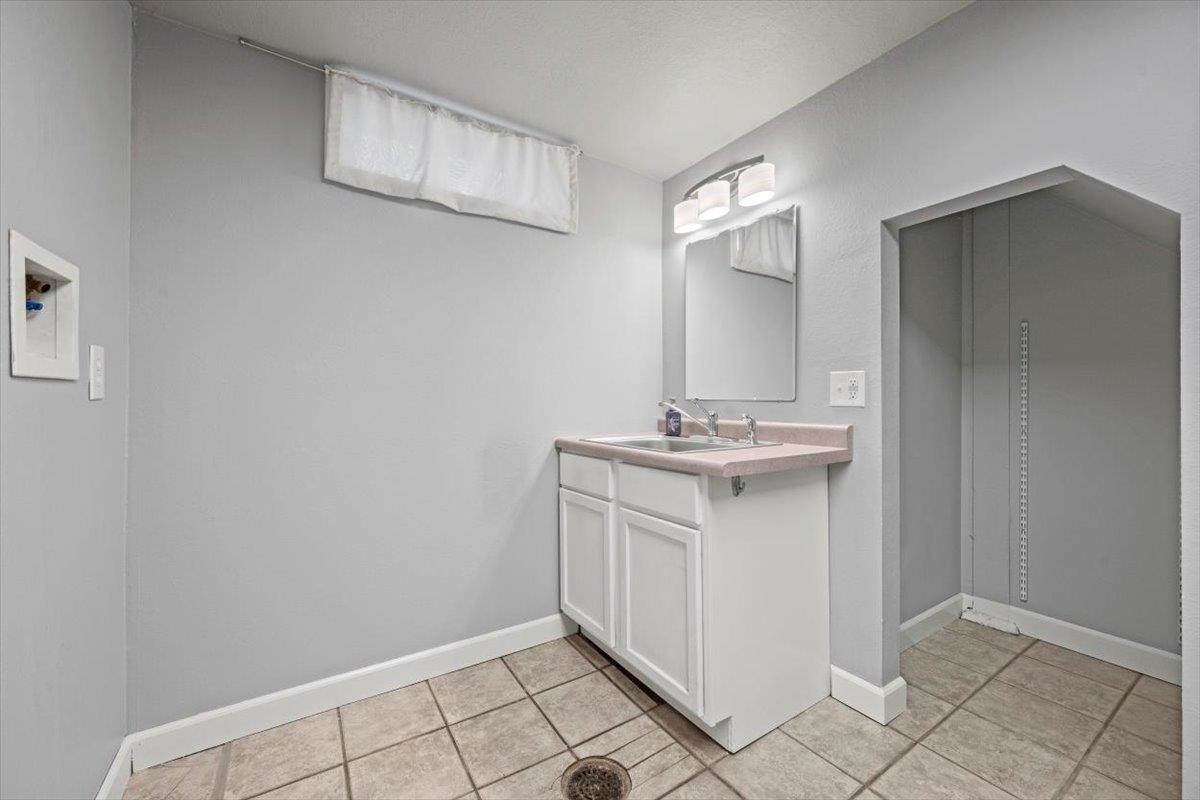
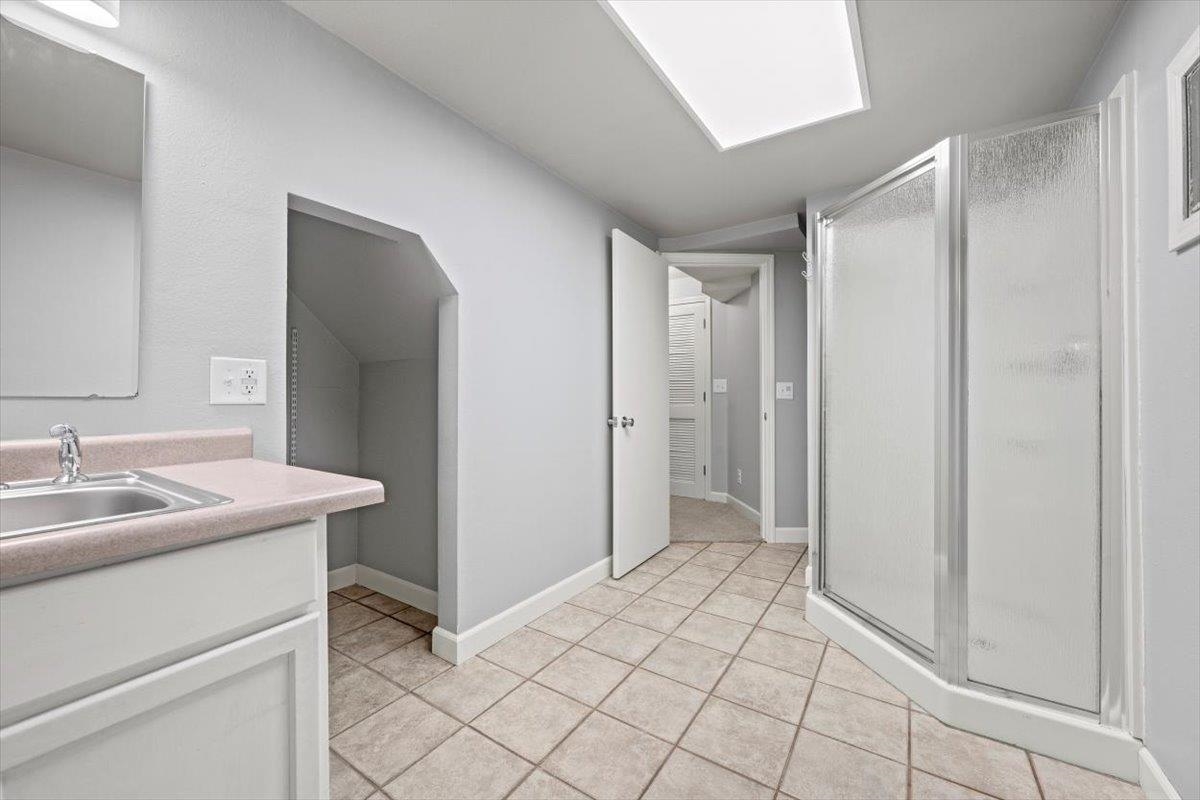
Bathroom with a pink vanity countertop, glass shower enclosure, tiled floor, and recessed alcove.
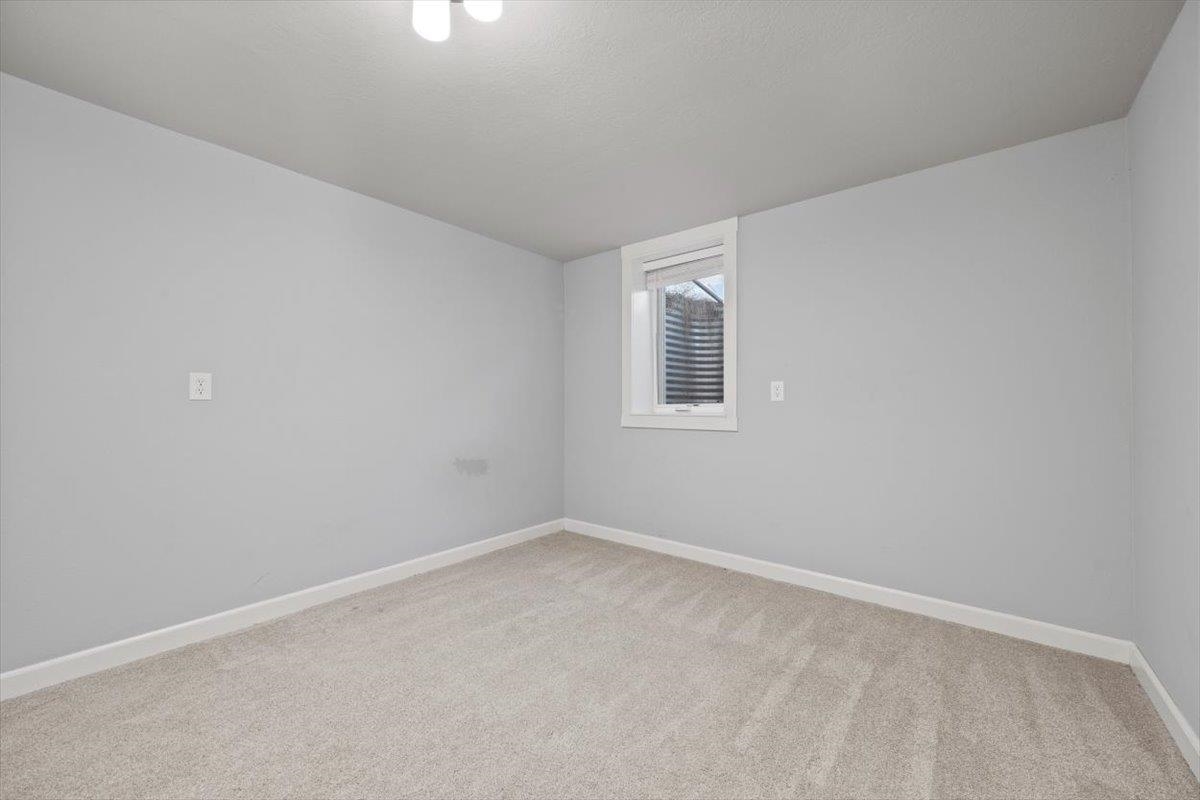
Empty carpeted room with light gray walls and a small window.
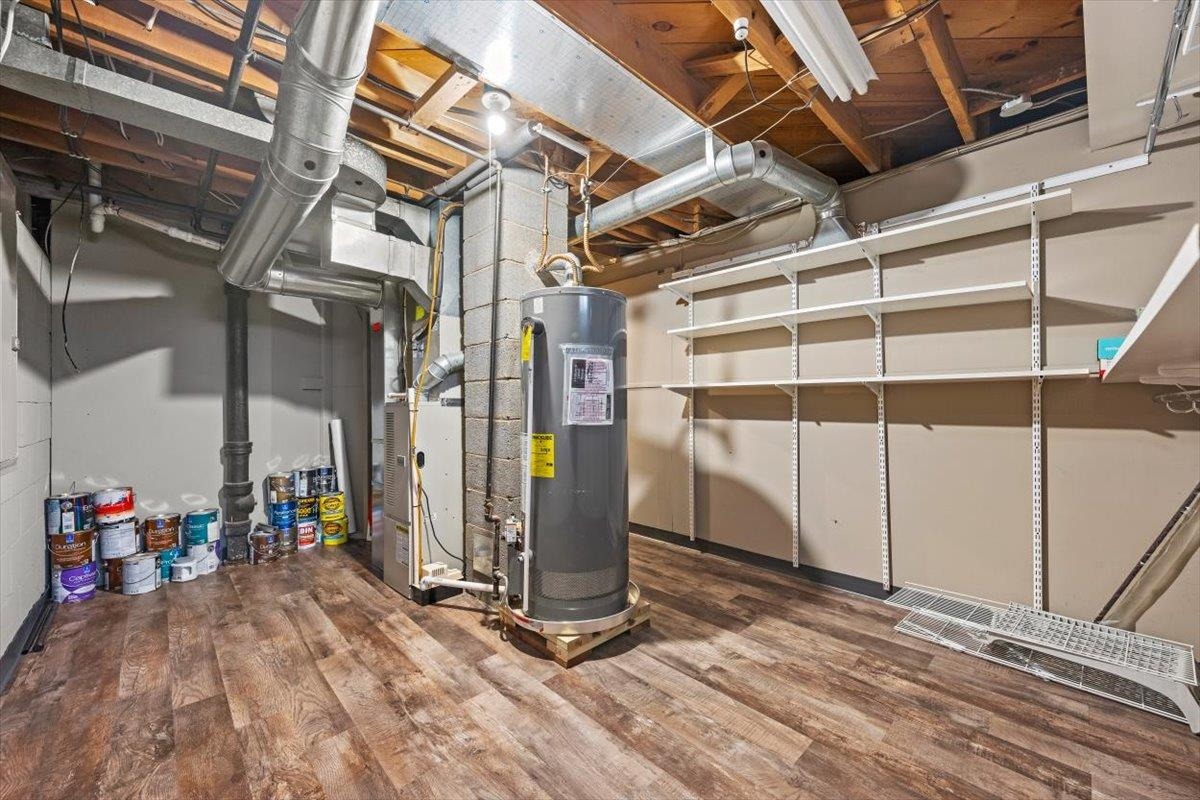
Basement utility room with a large water heater, exposed ductwork, and wall shelving.
Empty living room with hardwood floors, large curtained windows, and an open front door.
SEE ALL PHOTOS
Light gray single-story house with red steps, concrete driveway, and detached two-car garage.
Single-story gray house with red entry steps, a front lawn, and the number 222 beside the door.
Light-gray single-story house with a large front window, glass door, and reddish-brown wooden steps.
Gray single-story house with lit windows, red-brown front steps, and leafless trees at dusk.
Aerial view of a single-story home with an attached garage, driveway, and fenced backyard.
Backyard patio with a covered concrete area, raised wooden deck, fire pit, and fenced yard.
Single-story home's backyard with a covered patio, wooden deck, detached outbuilding, and fenced lawn.
Aerial view of a home and its yellow-outlined lot, with a driveway and leafless trees.
Aerial view of a residential neighborhood with tree-covered hills in the distance.
Aerial view of 222 N 42nd Street neighborhood, with the home and Stevens High School marked.
Aerial view of a Rapid City neighborhood near downtown, with location markers and hills in the distance.
Aerial view of a residential neighborhood with distant hills and wooded areas.
Galley kitchen with white cabinets, stainless appliances, blue-gray tile backsplash, and wood flooring.
Kitchen with white cabinets, dark counters, and a deep stainless steel sink beneath a window.
Empty room with a blue accent wall and hardwood floors, opening to a compact kitchen.
Vacant room with hardwood floors, two windows, and a decorative-glass front door.
Bathroom with a white vanity, tiled floor, and open shower stall.
Empty living room with hardwood floors and large curtained windows overlooking the street.
Empty living room with hardwood floors, a gray front door, and a large curtained window.
Empty bedroom with hardwood floors, gray walls, and a window framed by a red patterned curtain.
Vacant bedroom with hardwood floors and two windows framed by red patterned curtains.
Empty bedroom with two curtained windows and light hardwood floors.
Empty bedroom with hardwood floors, a curtained window, and a partially open closet.
Bathroom with a white tub, marble-look tile, and dark wood vanity.
Empty carpeted basement room with stairs and a doorway to a bathroom.
Empty carpeted room with a staircase and several white doors.
Bathroom with a pink vanity countertop, glass shower enclosure, tiled floor, and recessed alcove.
Empty carpeted room with light gray walls and a small window.
Basement utility room with a large water heater, exposed ductwork, and wall shelving.
Empty living room with hardwood floors, large curtained windows, and an open front door.
For Sale

222 N 42nd Street

222 N 42nd Street, Rapid City, SD 57702

$375,000
Nestled in a charming, established neighborhood with mature trees and peaceful streets, this beautifully renovated 3-bedroom, 2-bath home offers the perfect blend of comfort, style, and functionality. The updated kitchen features elegant granite countertops, a large stainless steel sink with a modern pull-down faucet, stainless steel appliances, and ample workspace for cooking and entertaining. Hardwood floors flow throughout the main living areas, while the spacious living room is filled with natural light from a stunning picture window, creating a warm and inviting atmosphere. A separate dining room provides the perfect space for family meals and gatherings. Downstairs, you'll find a cozy den that's ideal for relaxing, along with an additional bedroom and full bath. The laundry area is conveniently located on the lower level, and a large equipment/storage room with built-in shelving offers abundant space for organization and hobbies. Step outside to your own private retreat. An expansive deck overlooks the fully fenced backyard, providing the perfect setting for entertaining or simply enjoying the peaceful surroundings. The backyard also features a dedicated garden area and a covered seating enclosure where you can relax by the fire pit year-round, creating your own private oasis. This move-in-ready home combines modern updates with timeless charm in a desirable neighborhood you'll love to call home.

3
beds

2
baths

1,758 Sq.Ft. LIVING AREA

6,969.6 Sq.Ft. lot

Sandra Donahue

Sandra Donahue

Features & Amenities

Interior

  • total bedrooms3
  • Total bathrooms2
  • full bathrooms2
  • Laundry room In Basement
  • Flooring Carpet, Laminate, Tile, Hardwood
  • APPLIANCES Dishwasher, Disposal, Gas Range, Gas Oven, Microwave

Area & Lot

  • Status For Sale
  • Living Area1,758 Sq.Ft.
  • Total Area1,758 Sq.Ft.
  • Lot Area6,969.6 Sq.Ft.
  • MLS® ID87086
  • TypeResidential
  • YEAR BUILT1953
  • Architecture StylesRanch
  • School DistrictRapid City

Exterior

  • roofComposition
  • parkingDetached
  • HEAT TYPEForced Air, Natural Gas
  • security FeaturesSmoke Detector(s)

Financial

  • Sales Price$375,000
Light gray single-story house with red steps, concrete driveway, and detached two-car garage.
Single-story gray house with red entry steps, a front lawn, and the number 222 beside the door.

Meticulously kept, move-in-ready 3-bed, 2-bath home situated on a beautifully landscaped lot is ready to be your home.

– Sandra Donahue
Light-gray single-story house with a large front window, glass door, and reddish-brown wooden steps.
Single-story gray house with red entry steps, a front lawn, and the number 222 beside the door.

Schedule a Showing

I would love to show you my beautiful property. Please select your preferred date and time below. I will be in touch shortly to confirm your appointment.

Schedule a Showing

I would love to show you my beautiful property. Please select your preferred date and time below. I will be in touch shortly to confirm your appointment.

Thank you for your interest in 222 N 42nd Street, Rapid City, SD 57702. We are reviewing your request and will be in touch shortly!

Mortgage Calculator

Estimate your monthly mortgage payment, including the principal and interest, property taxes, and HOA. Adjust the values to generate a more accurate rate.

All estimates are provided for informational purposes only. Actual amounts may vary.
$0,000 Your Payment 20 15 65
$0,000 Your Payment

Work With Sandra

Work with a real estate professional who leads with integrity, strong work ethic, and a genuine commitment to your success. With deep local knowledge, years of experience, and a dedication to staying ahead of market trends, you’ll receive thoughtful guidance every step of the way. From first showing to final closing, your goals are the priority—delivered with care, clarity, and results-driven focus.

Follow Me on Instagram