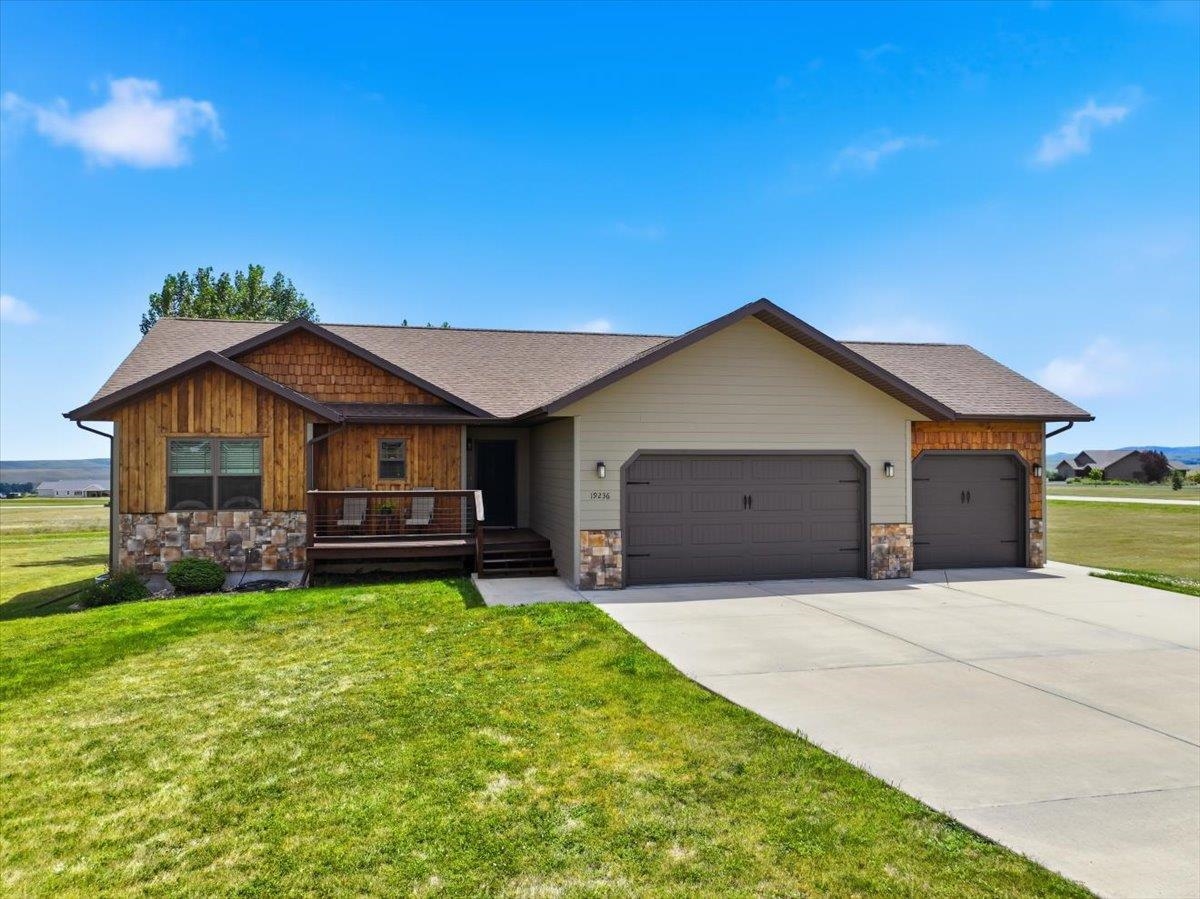
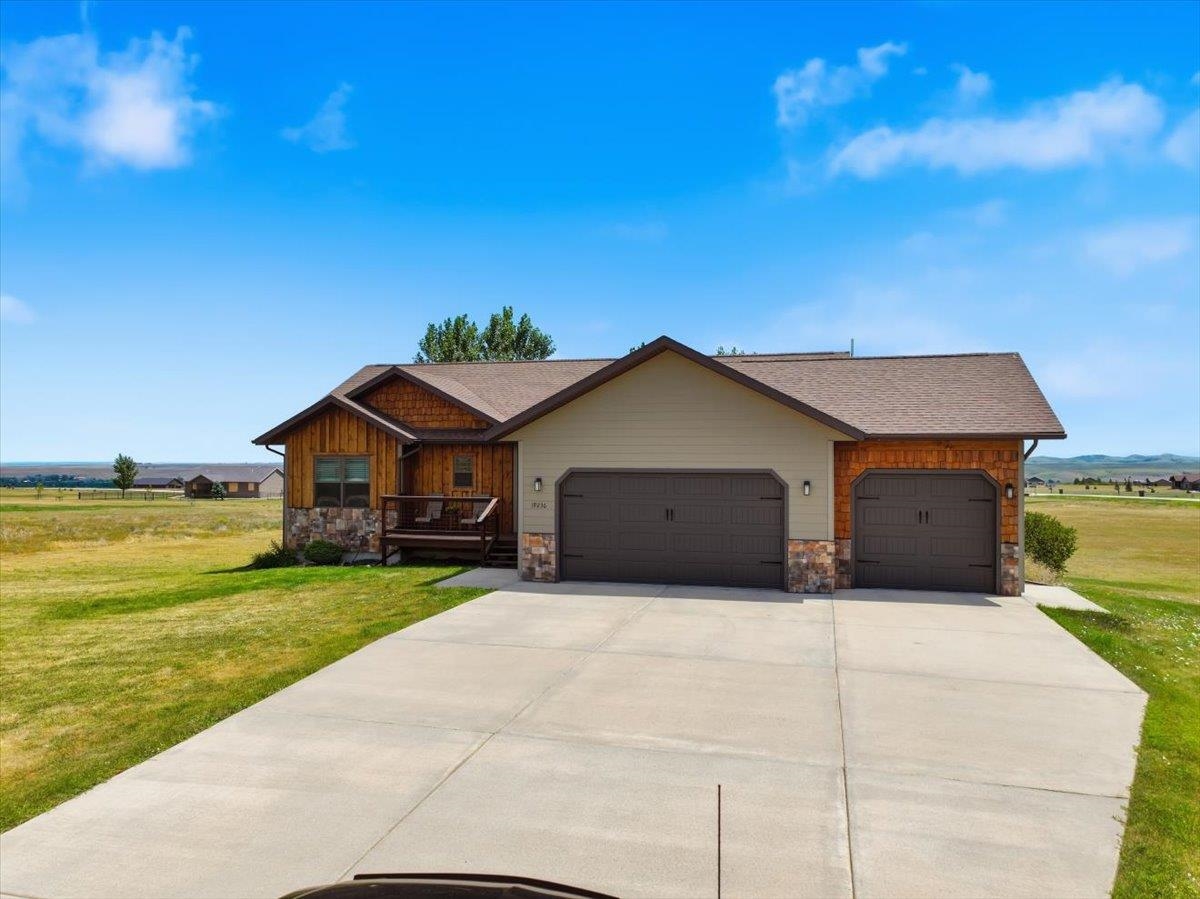
Single-story home with wood and stone accents, a covered porch, and a three-car garage.
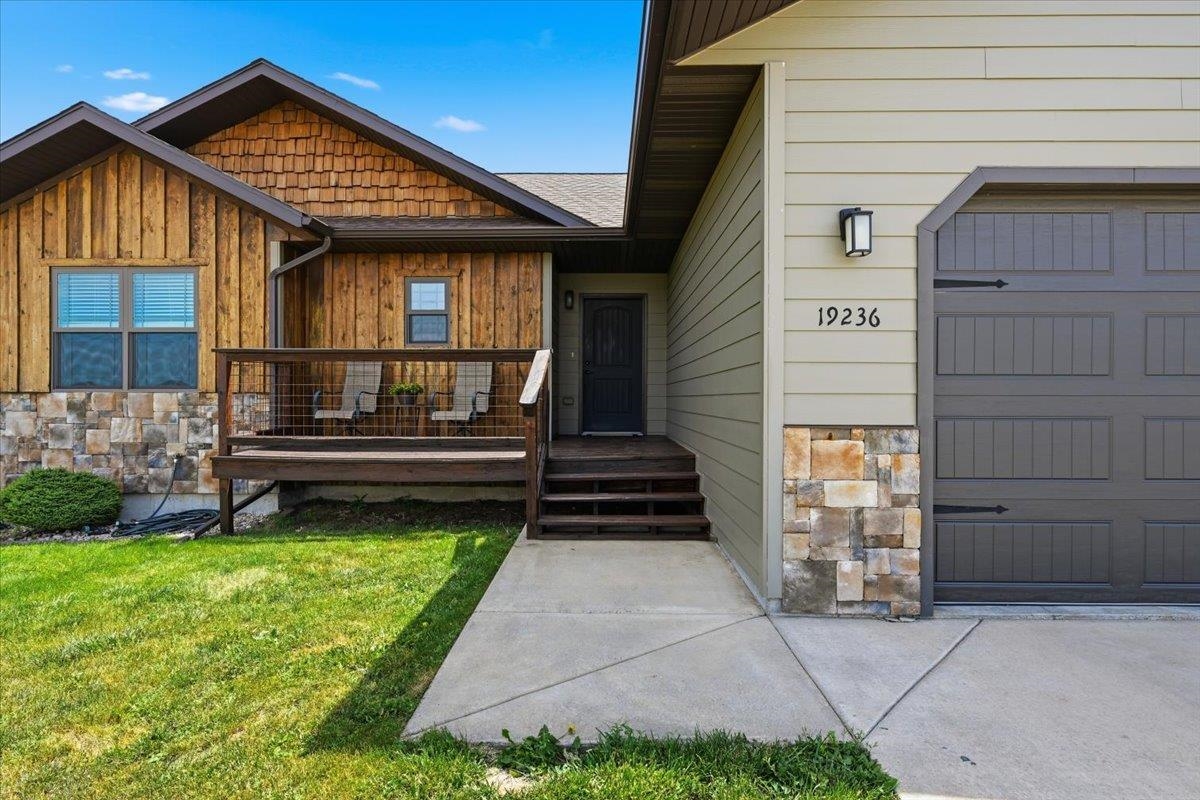
Home exterior with a wood-sided covered porch, stone accents, and gray garage.
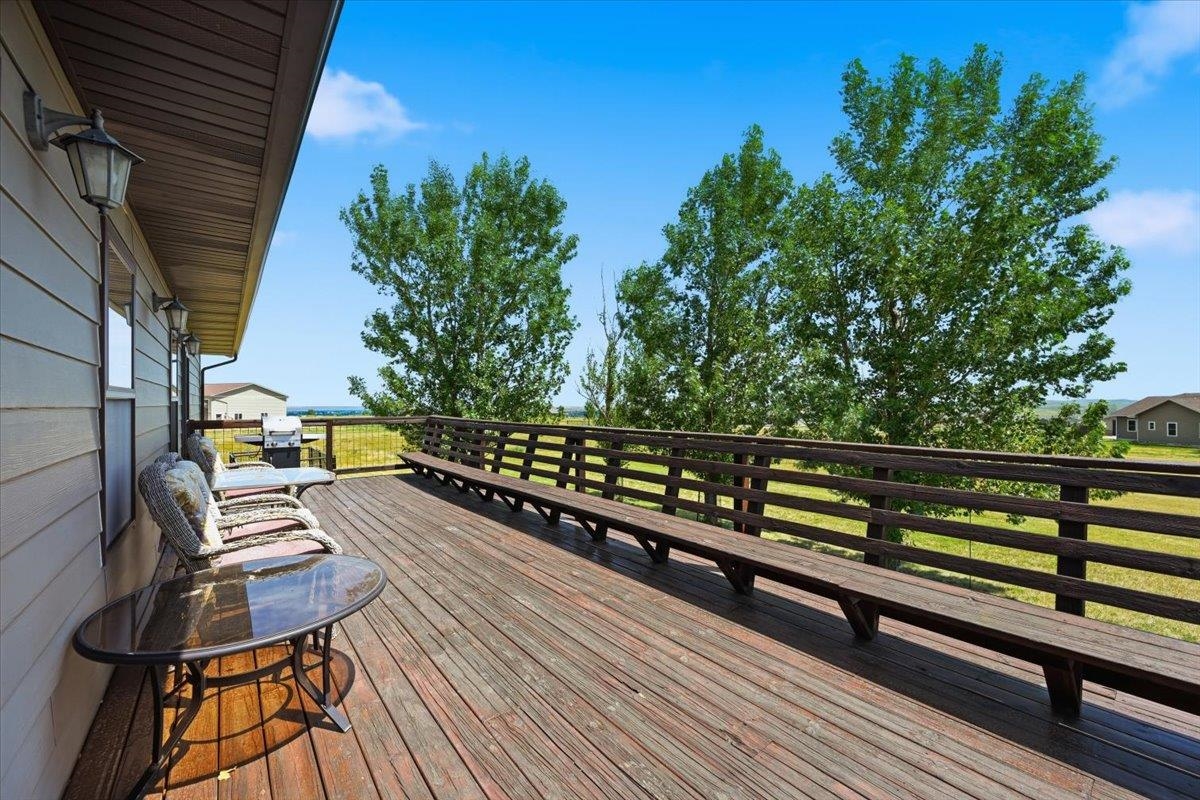
Wide wooden deck with outdoor seating, a long built-in bench, and mature trees beyond the railing.
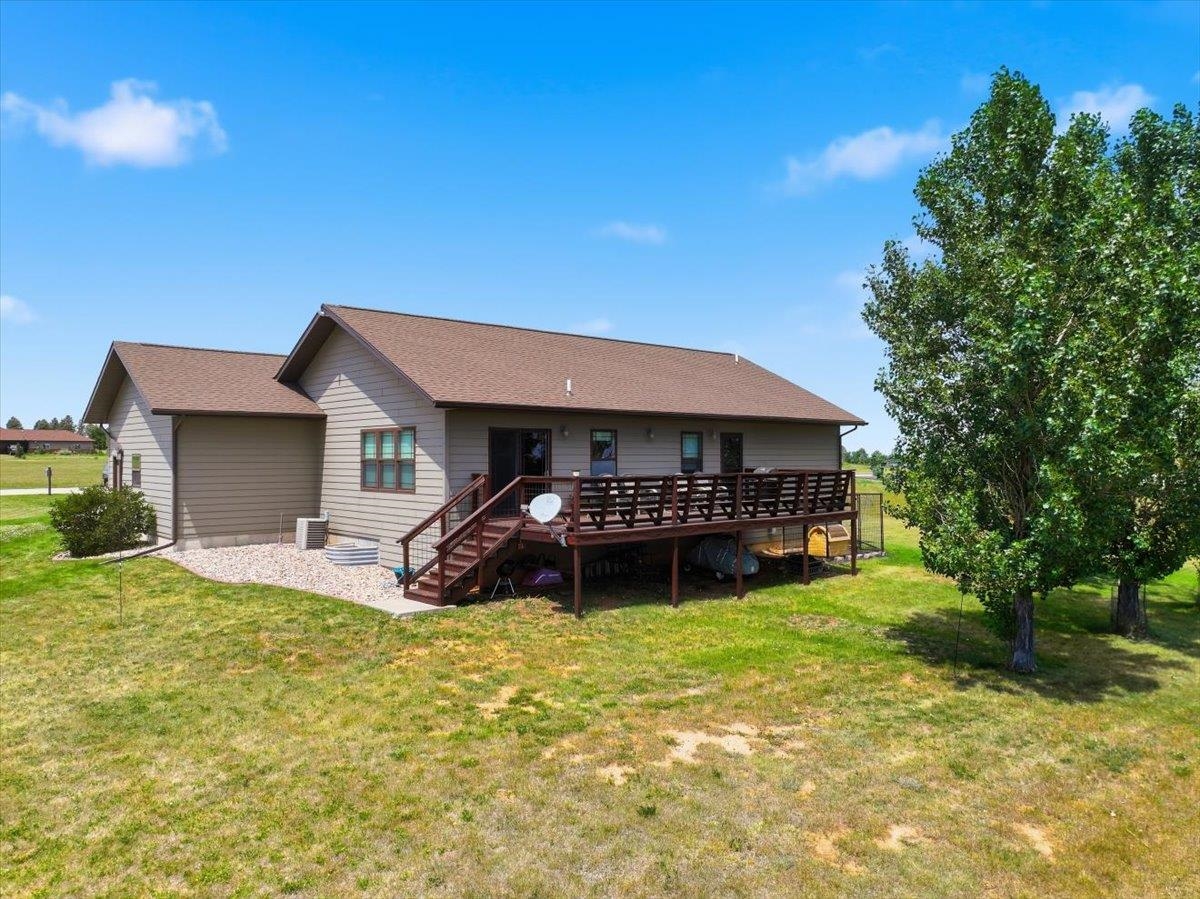
House with a raised wooden deck and attached garage on a grassy lot.
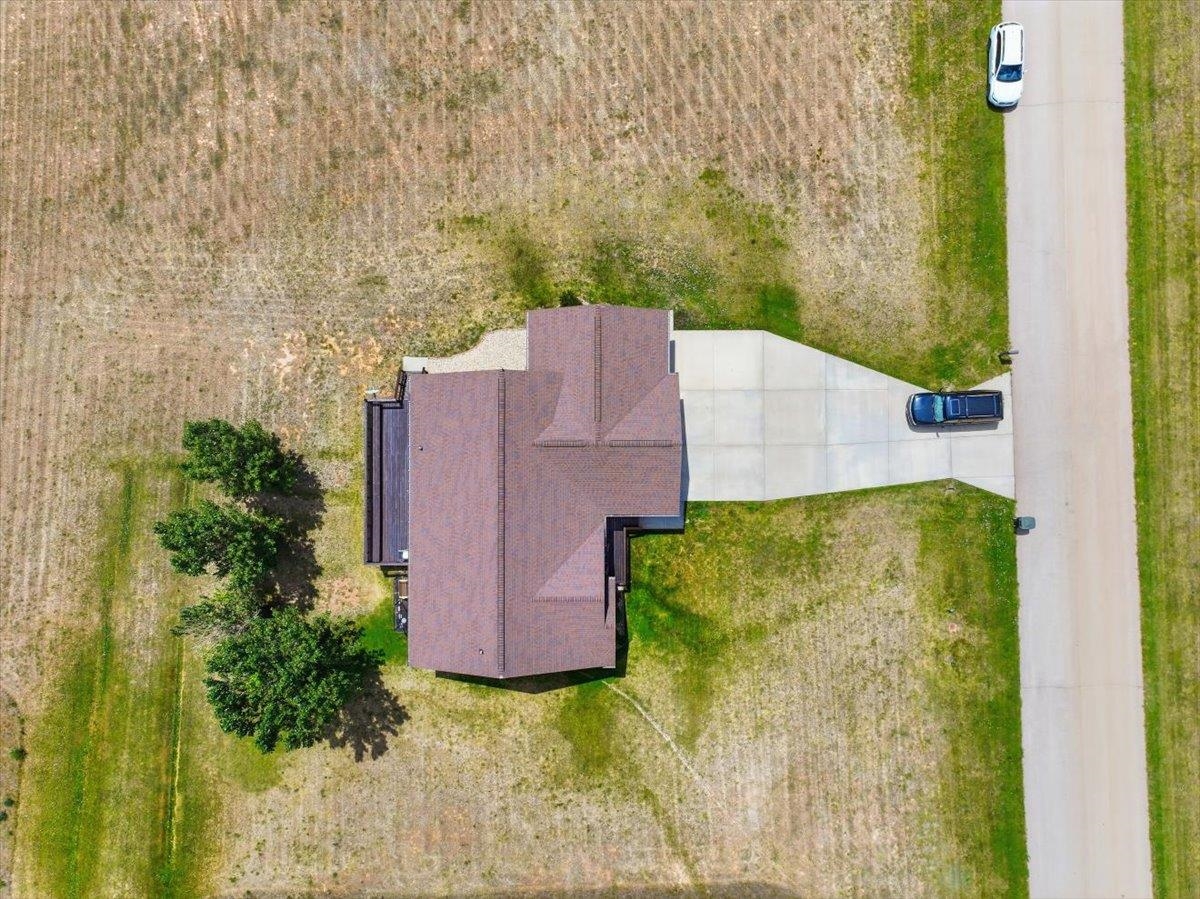
Aerial view of a house, driveway, two parked vehicles, and a large dry lawn.
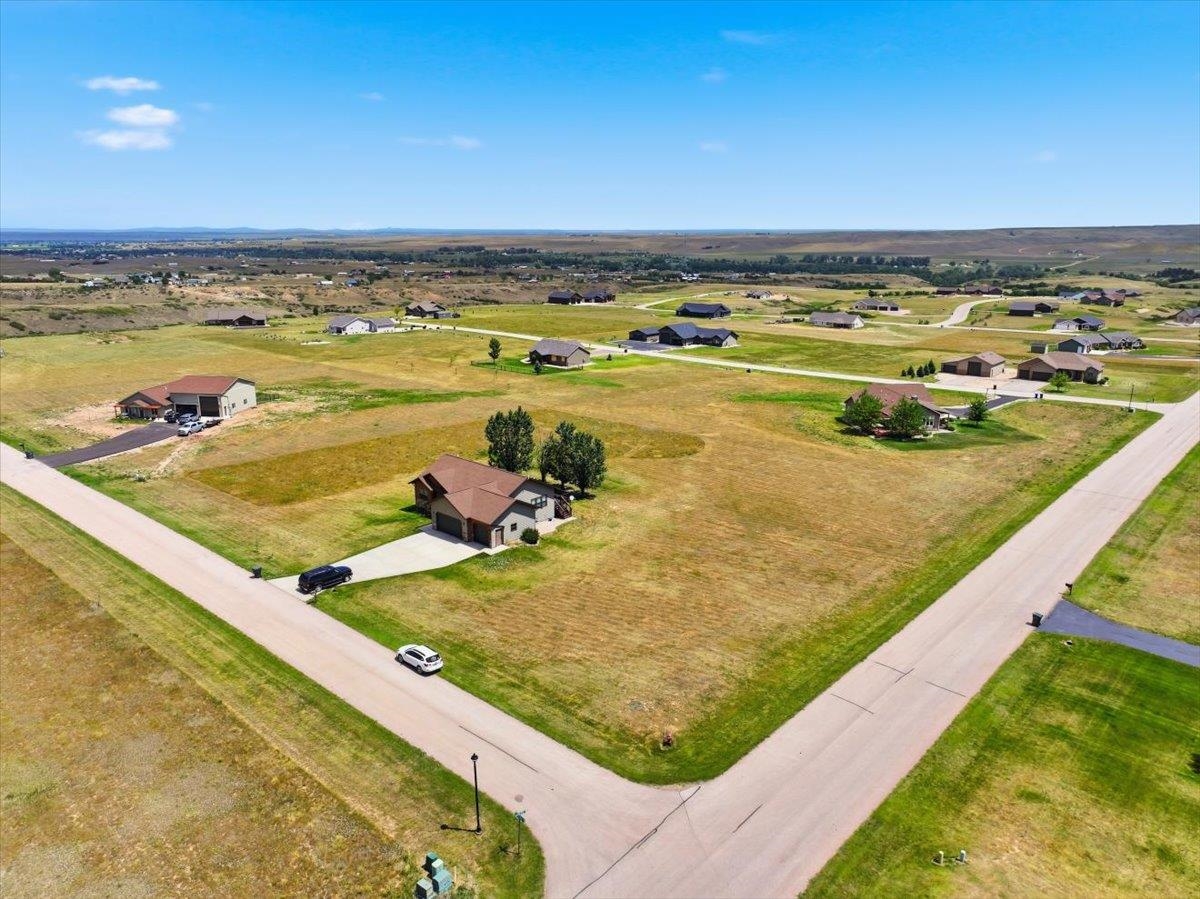
Aerial view of a brown-roofed home on a large corner lot among homes and open plains.
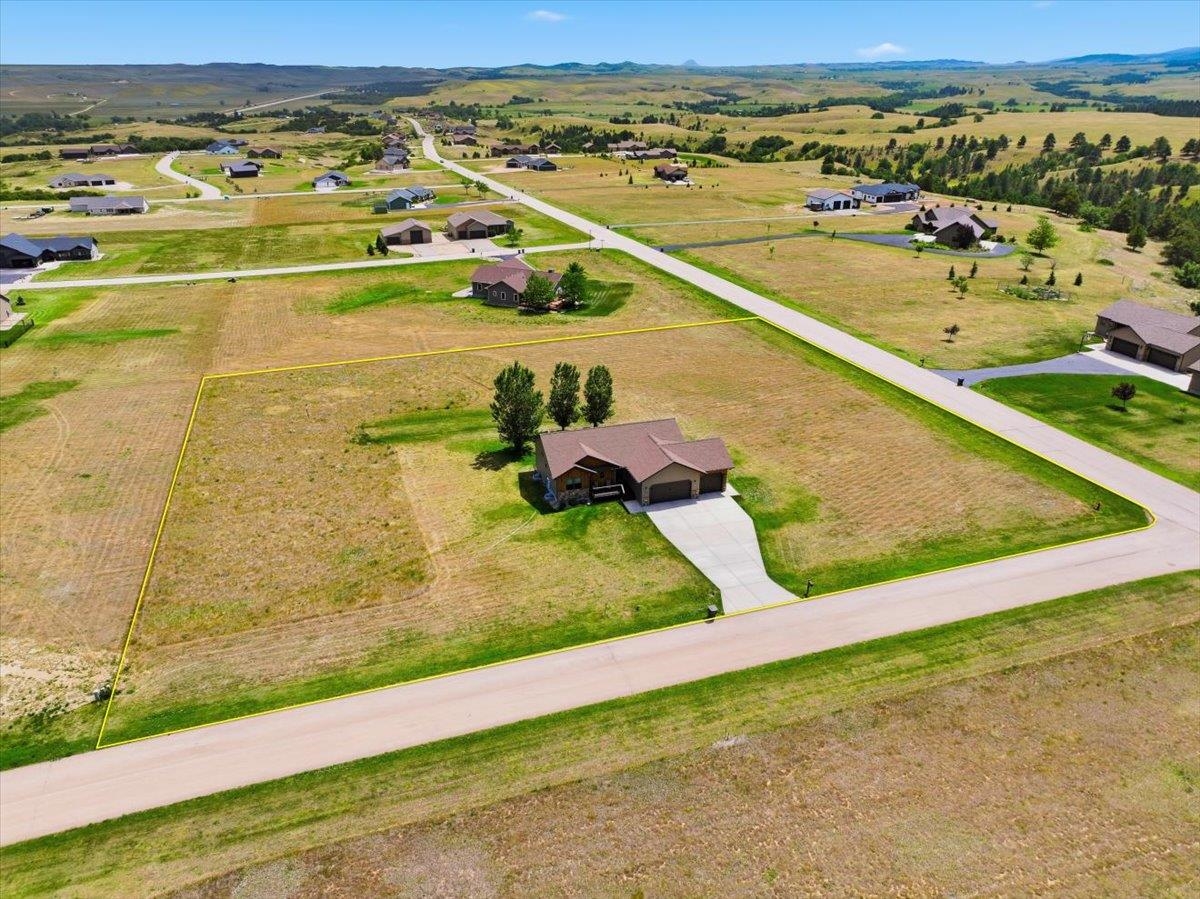
Aerial view of a home on a large yellow-outlined lot amid open fields and scattered homes.
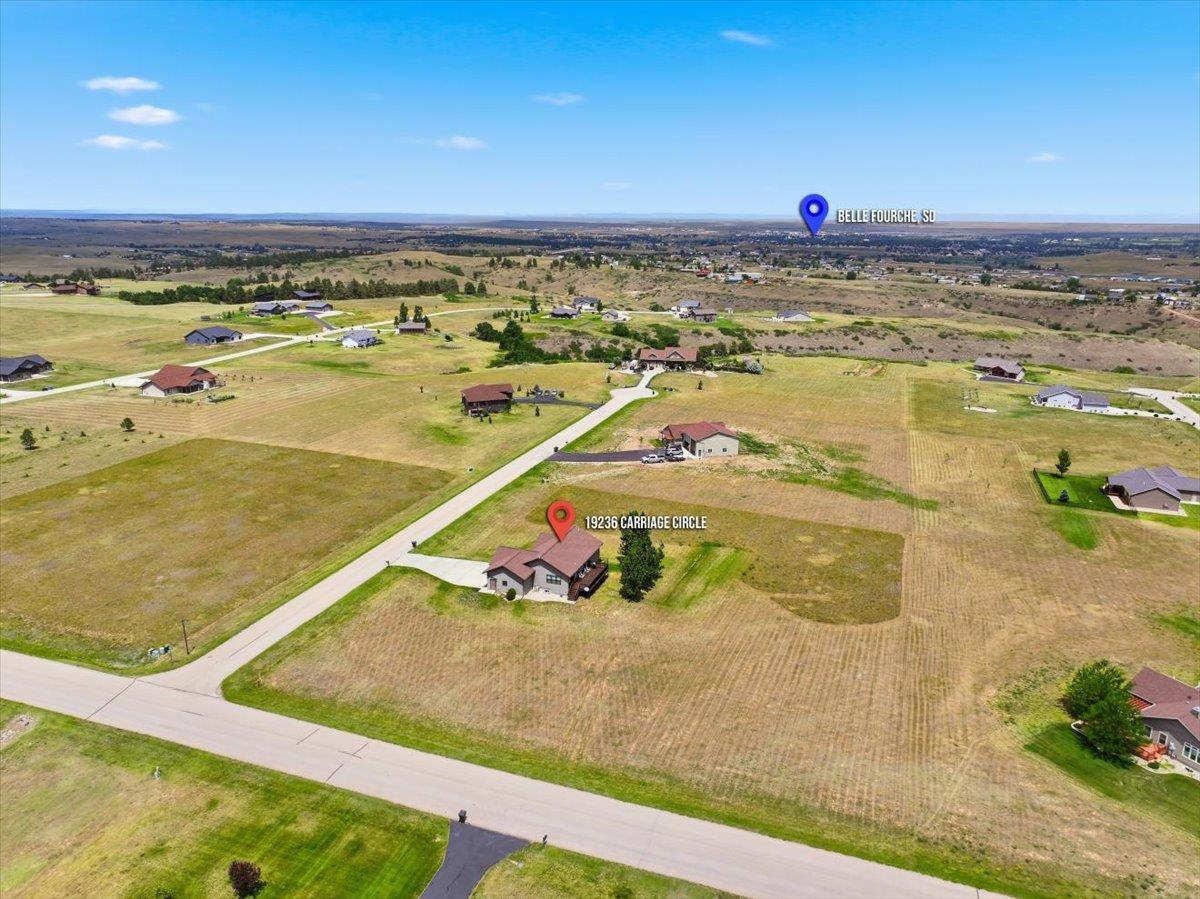
Aerial view of the house at 19236 Carriage Circle, surrounded by open fields and scattered homes.
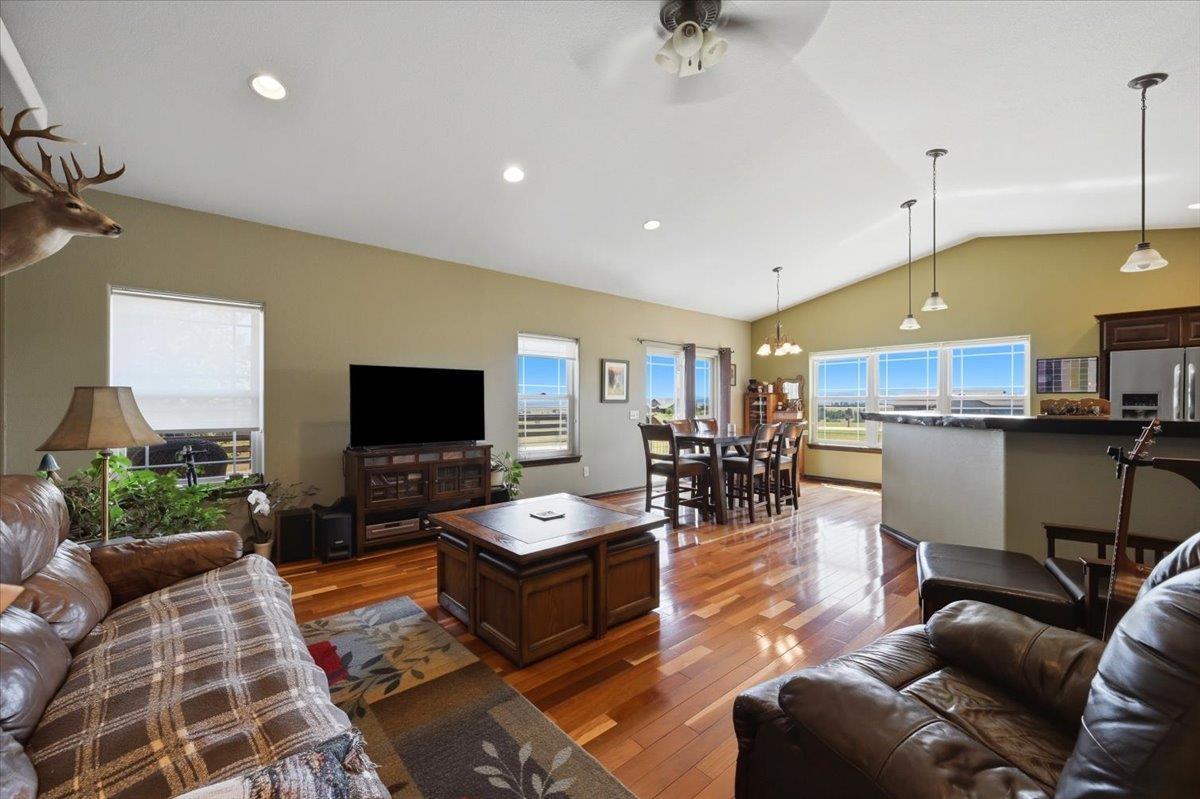
Open-plan living room with vaulted ceiling, hardwood floors, leather sofas, and countryside views.
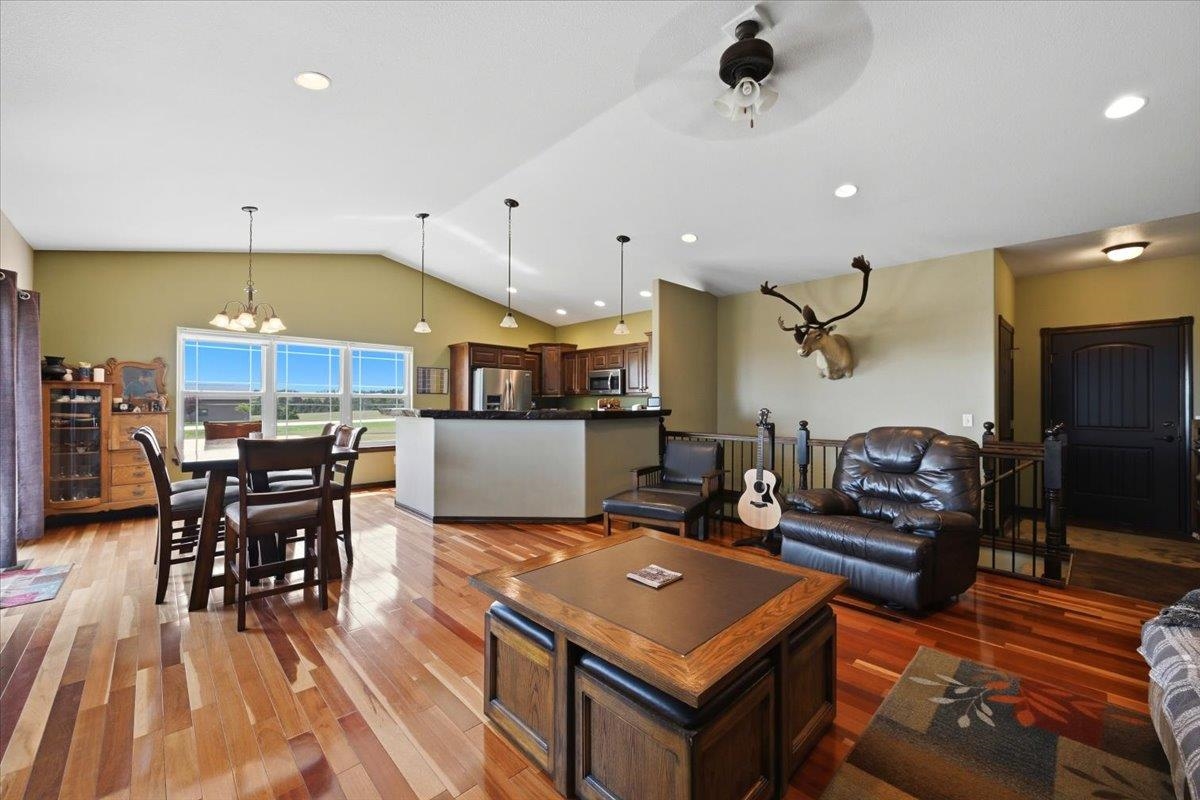
Open living and dining area with hardwood floors, a kitchen island, large windows, and leather seating.
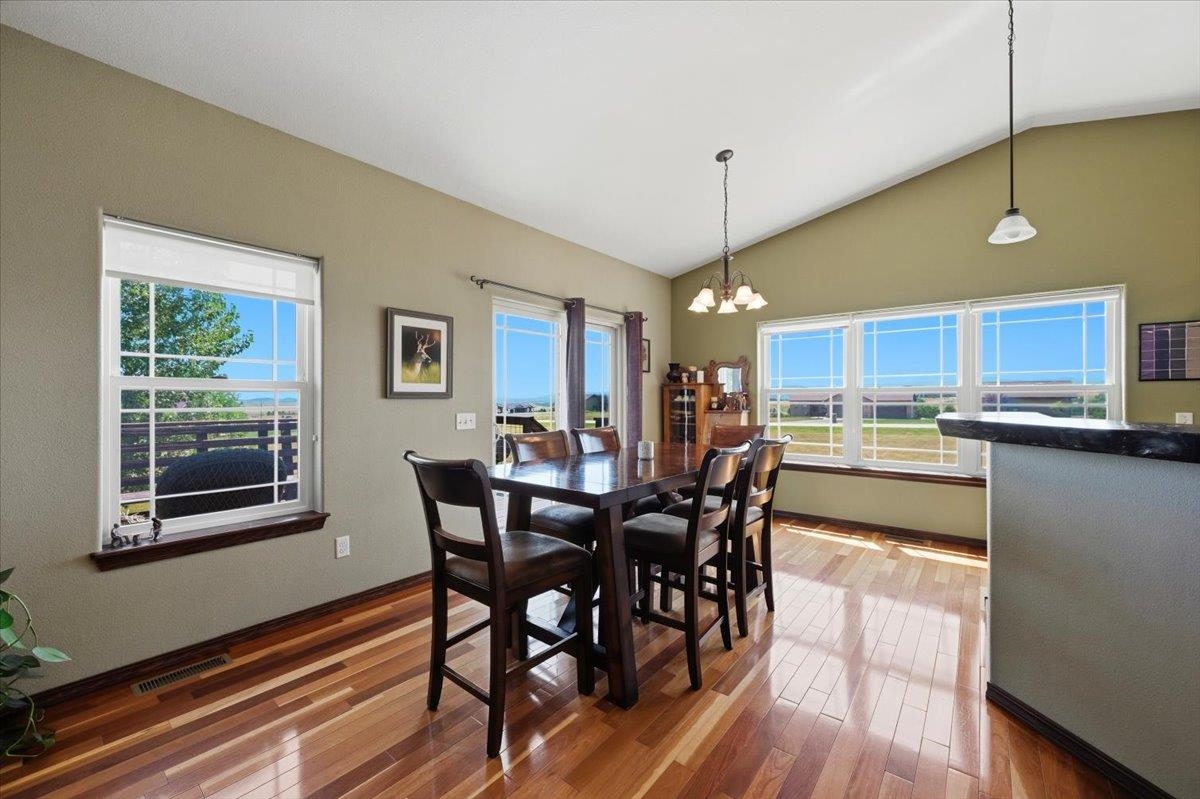
Dining room with a dark wood table, hardwood floors, and large windows overlooking a lawn.
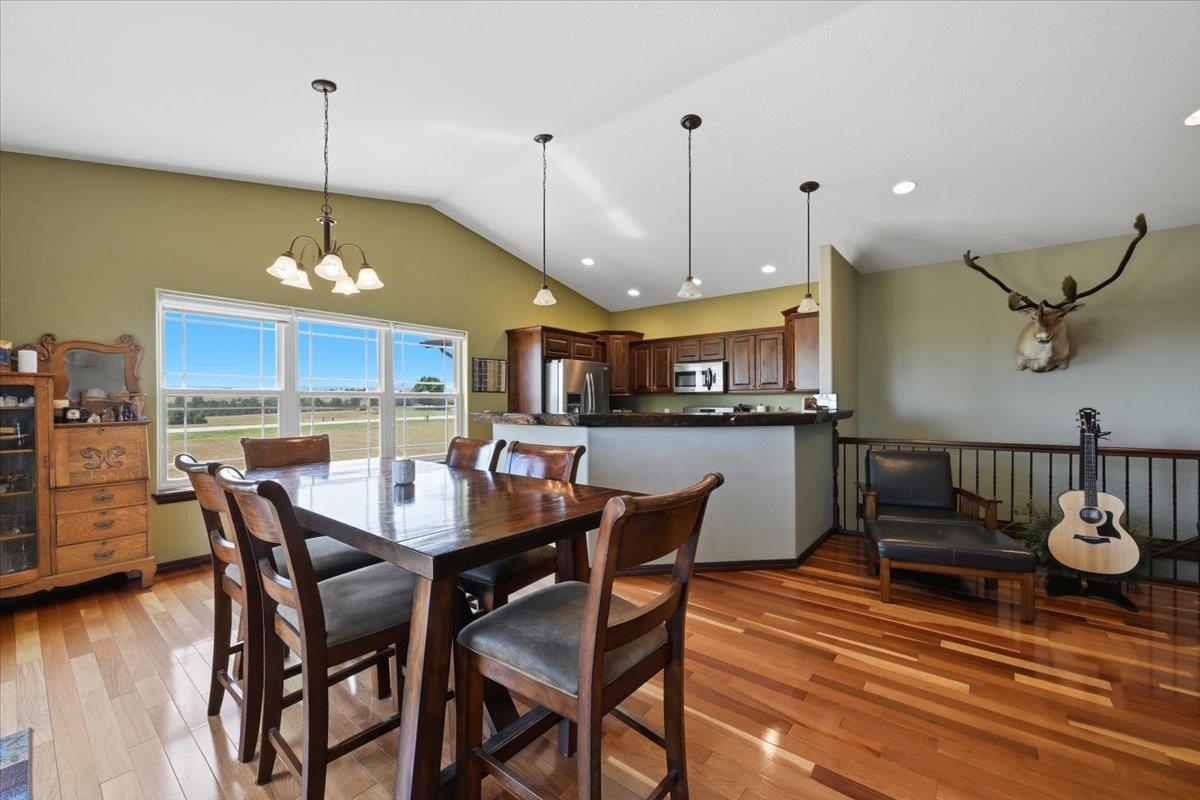
Dining area and kitchen with vaulted ceiling, large windows, and hardwood floors.
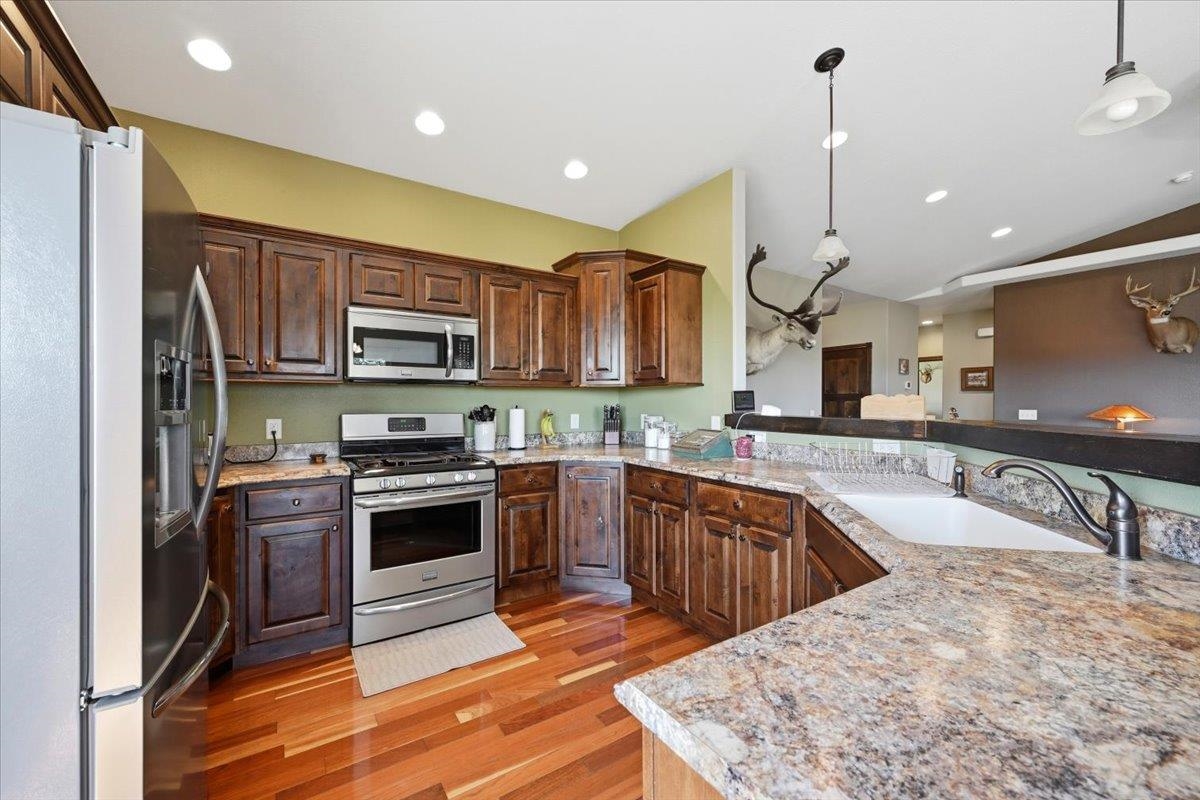
Kitchen with dark wood cabinets, granite countertops, and stainless steel appliances.
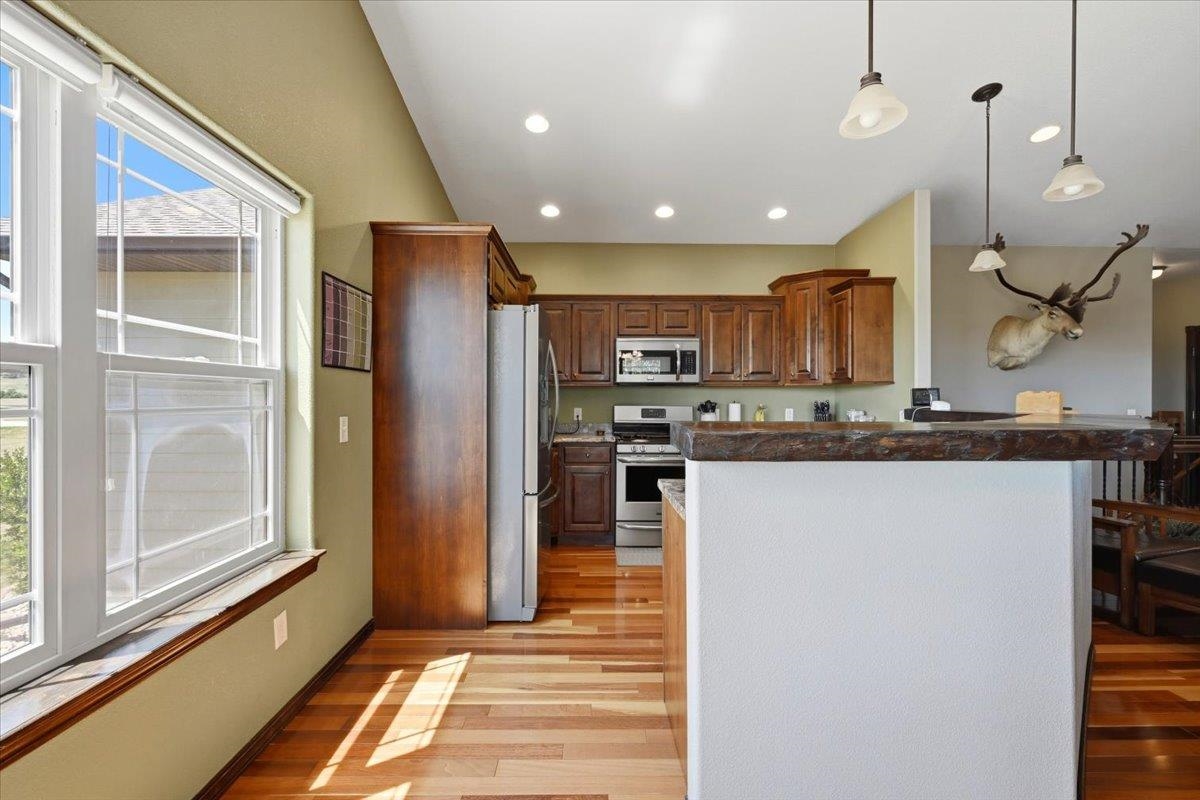
Kitchen with a large stone-topped island, dark wood cabinets, and sunlit hardwood floors.
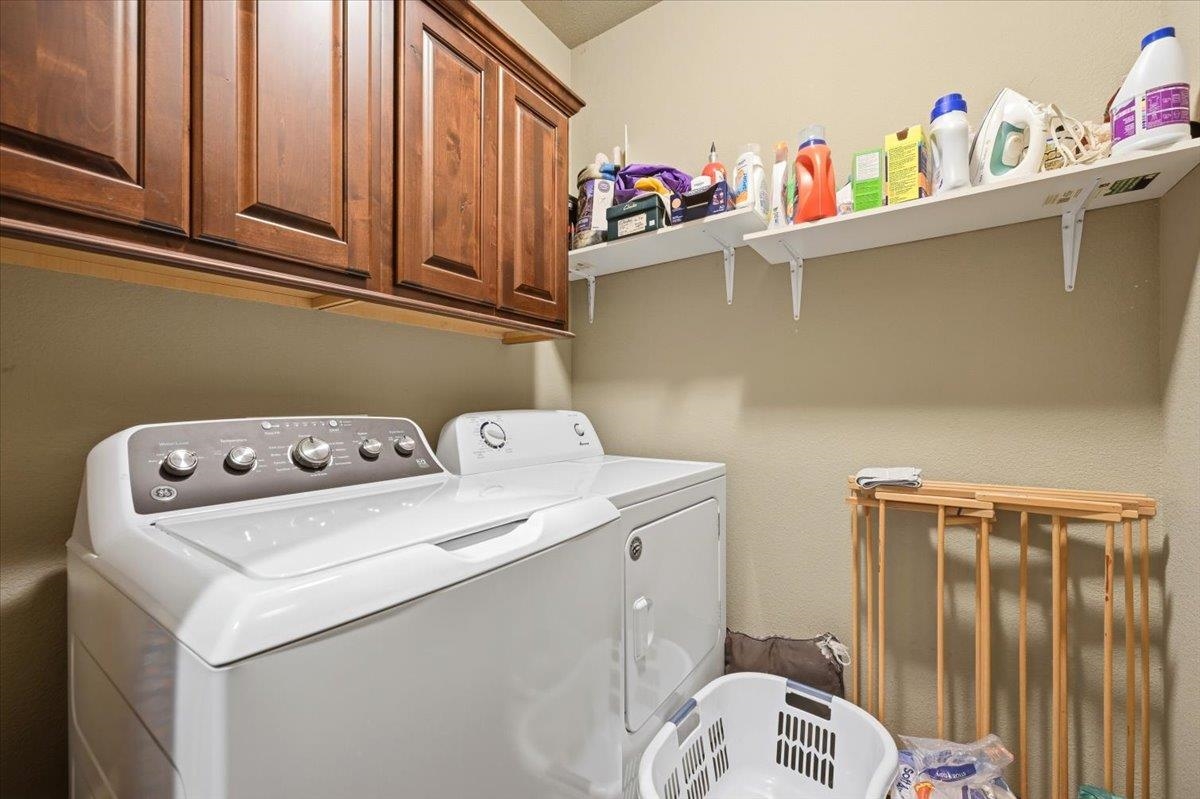
Laundry room with white washer and dryer, dark wood cabinets, and a shelf of supplies.
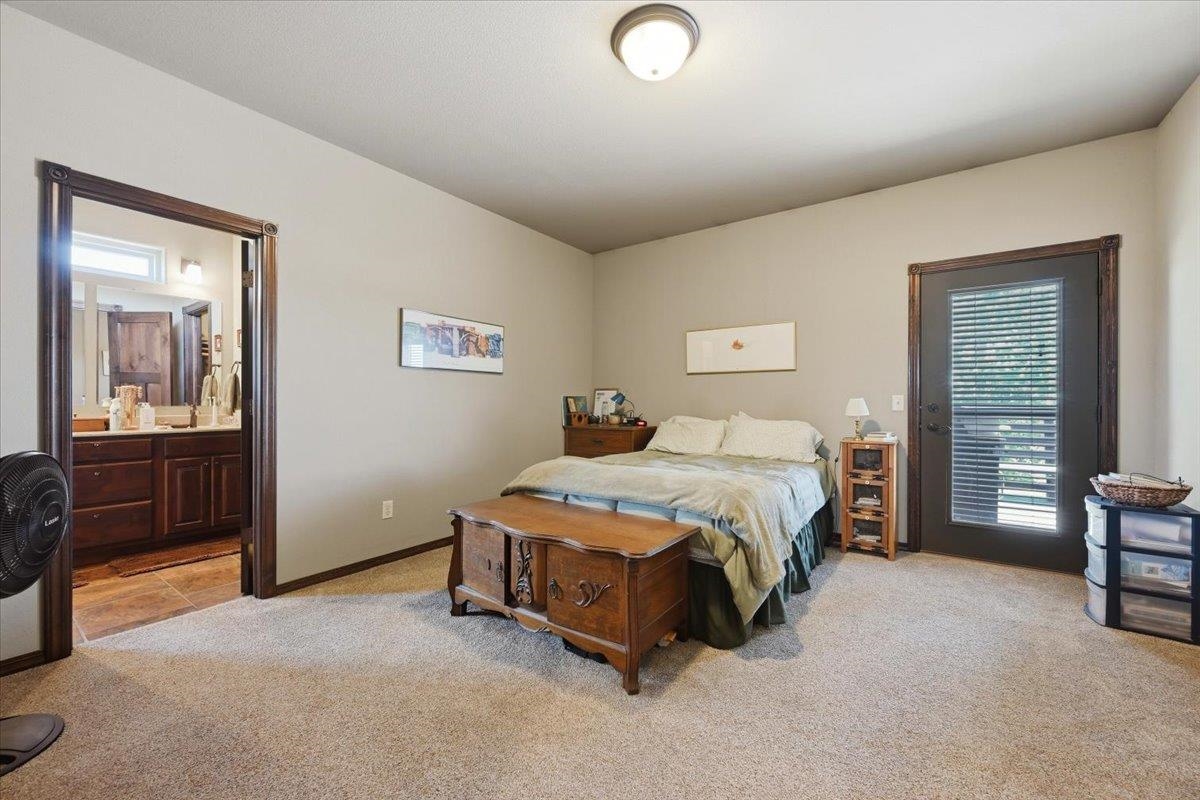
Furnished bedroom with a carved wooden chest, bathroom doorway, and glass exterior door with blinds.
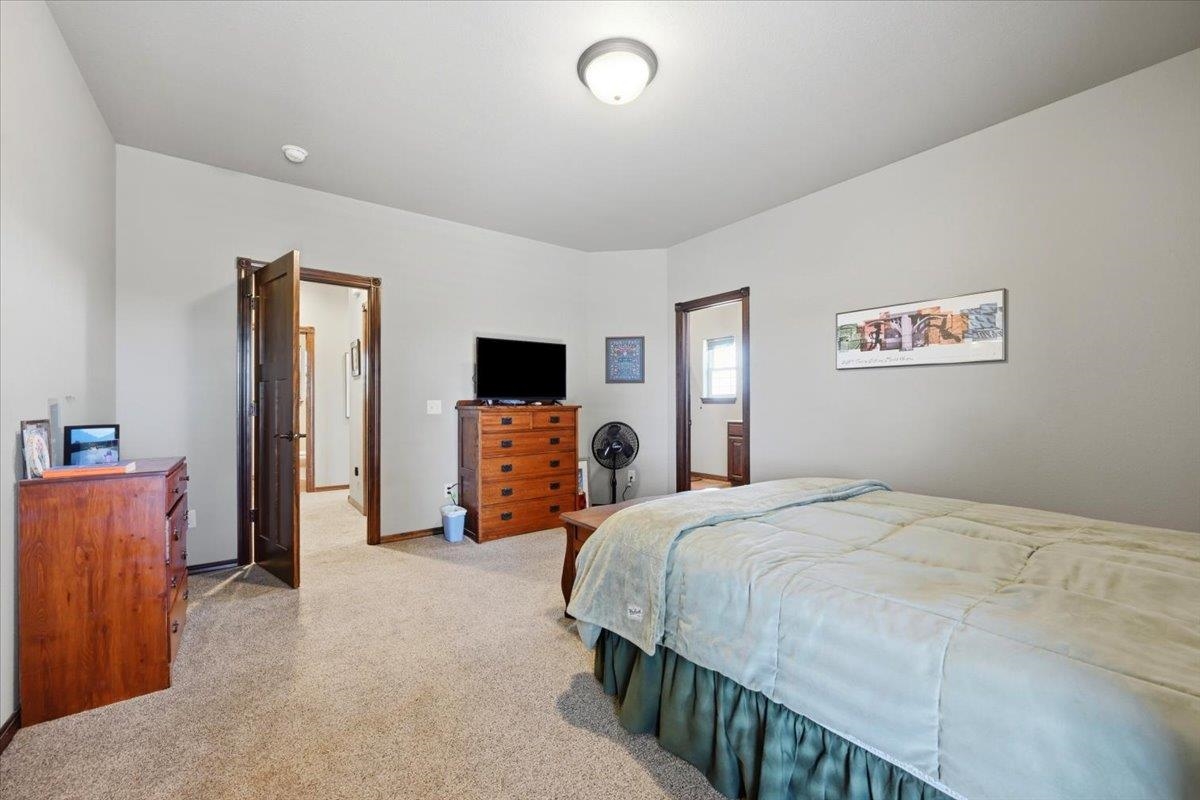
Furnished bedroom with a large bed, pale blue bedding, beige carpet, and wooden dressers.
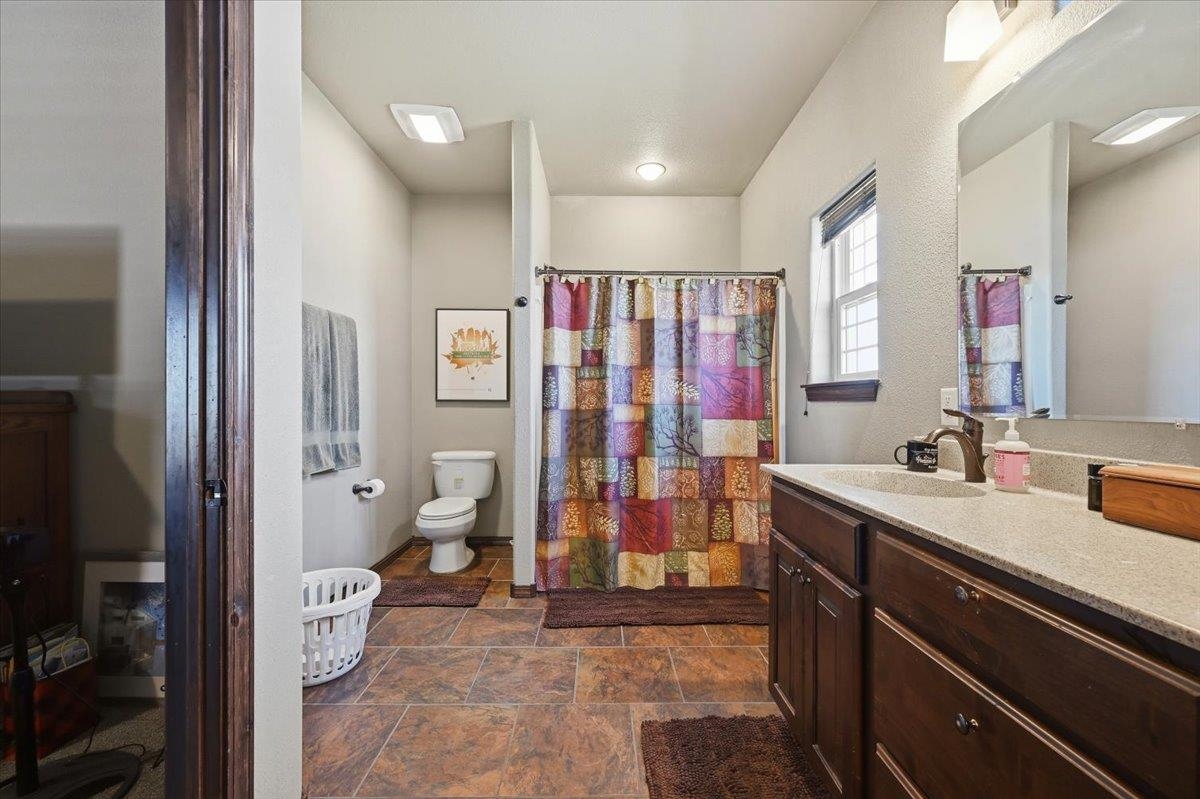
Bathroom with a long dark wood vanity, colorful patchwork shower curtain, and tiled floor.
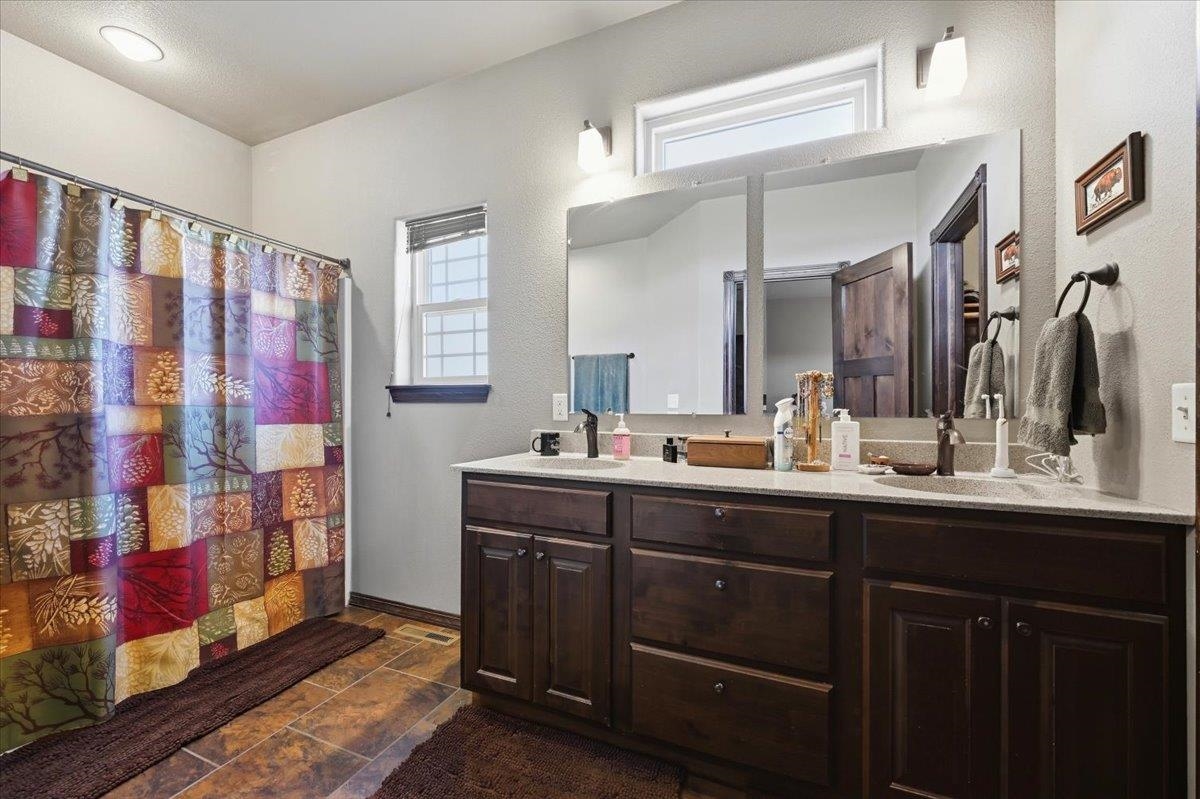
Bathroom with a dark wood double vanity, large mirror, and colorful patchwork shower curtain.
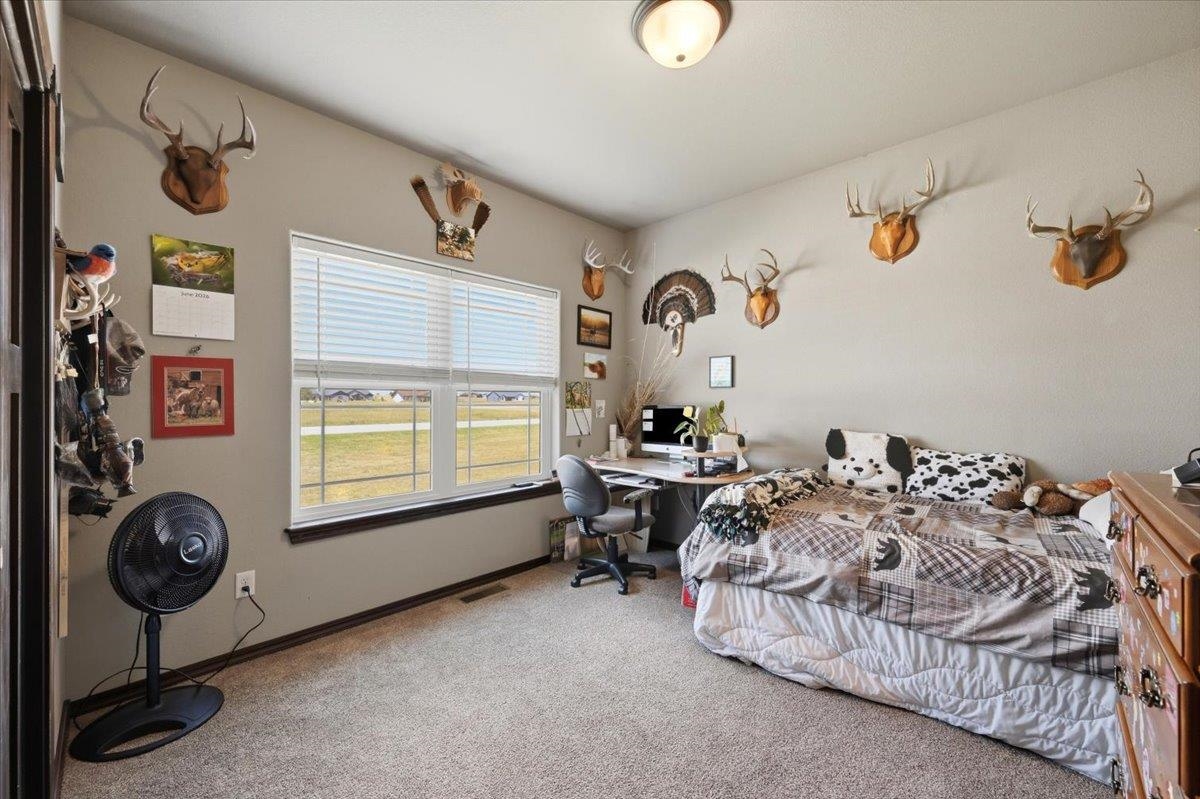
Bedroom with plaid bedding, a desk by the window, and mounted deer antlers on the walls.
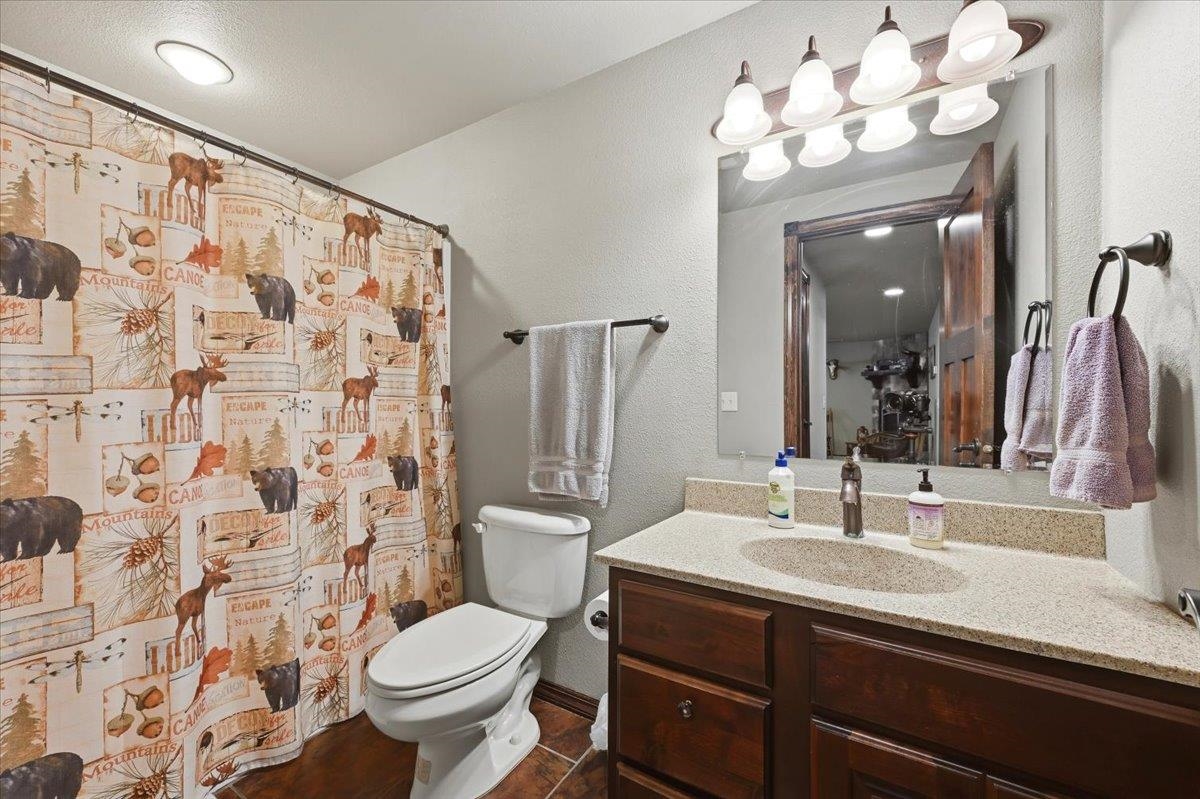
Bathroom with a dark wood vanity, large mirror, and woodland-themed shower curtain.
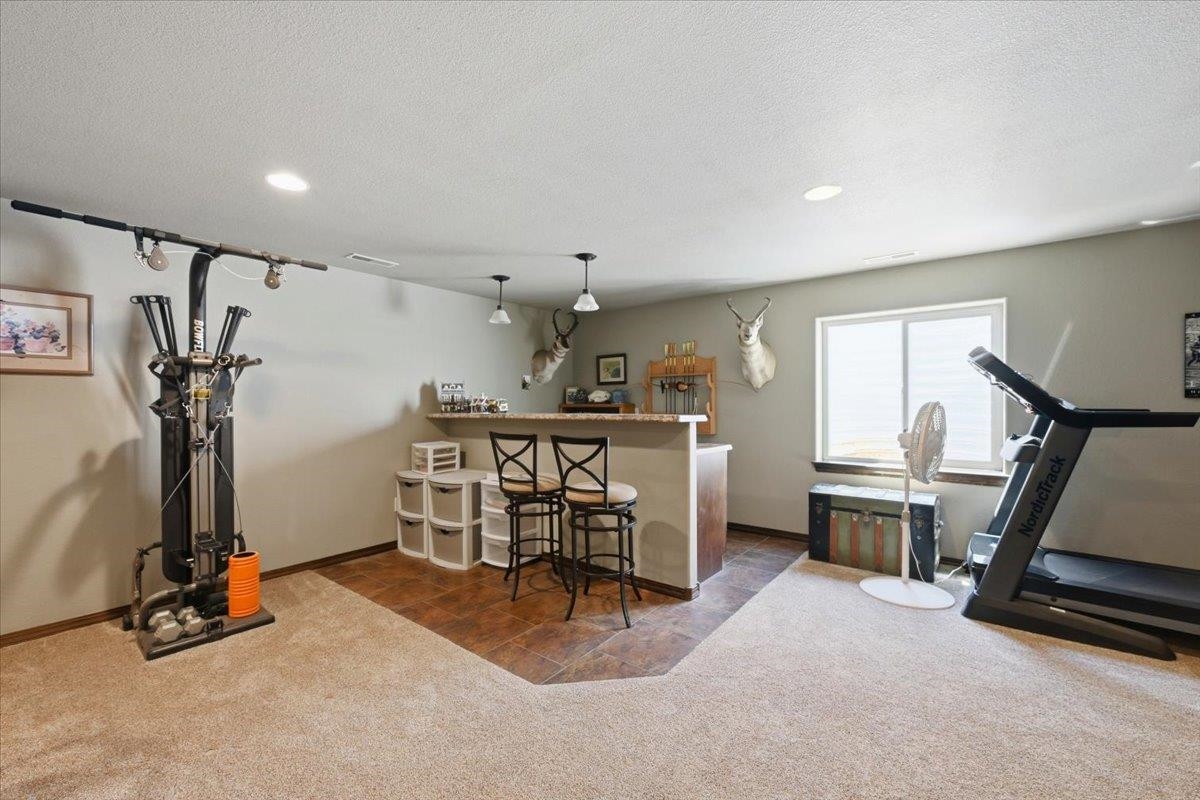
Exercise room with a weight machine, treadmill, and counter with two bar stools.
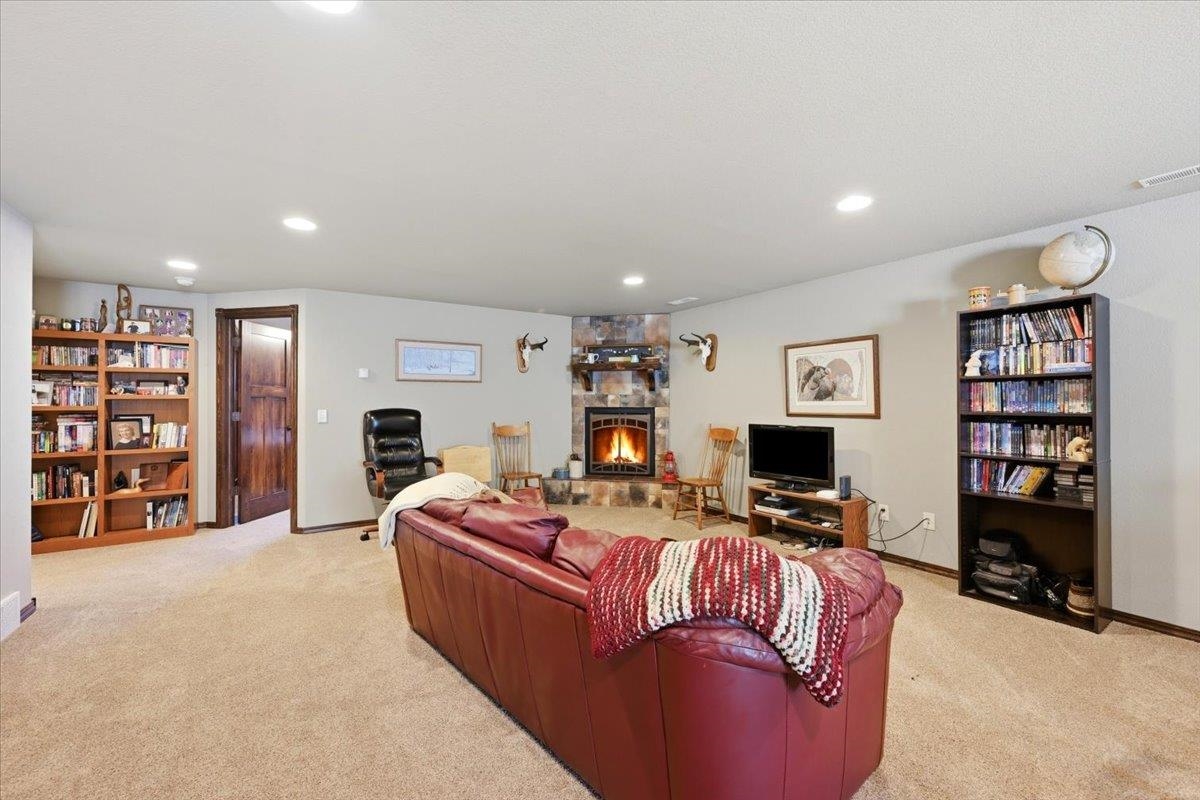
Furnished living room with a stone fireplace, bookcases, and red leather sectional sofa.
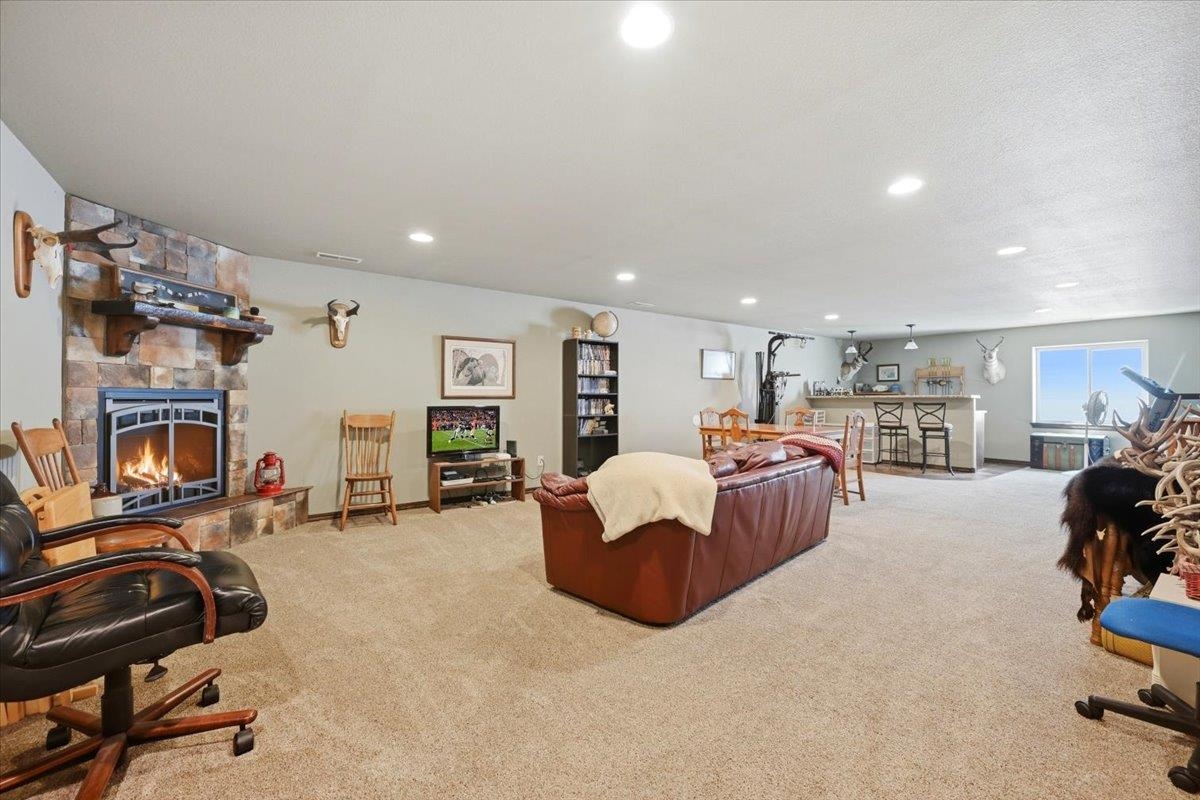
Furnished recreation room with a stone fireplace, leather seating, and a small bar.
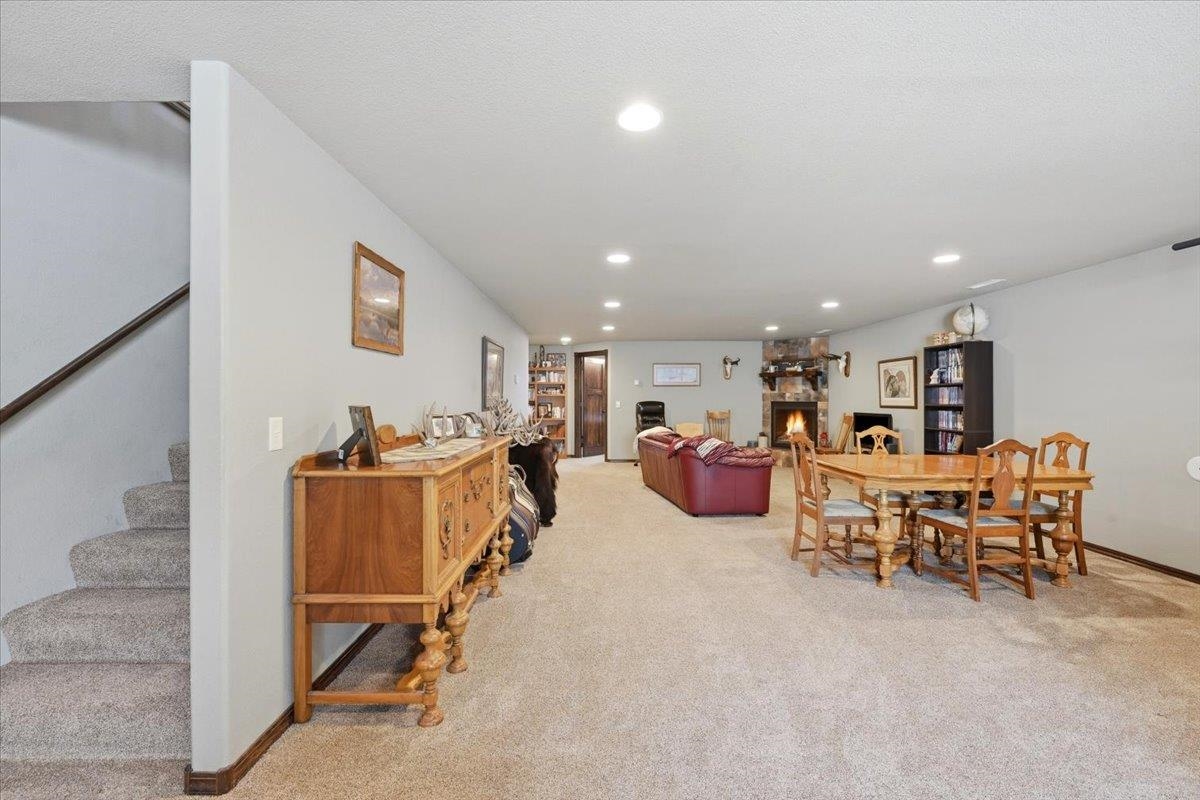
Living and dining area with a red sofa, lit stone fireplace, and carpeted stairs.
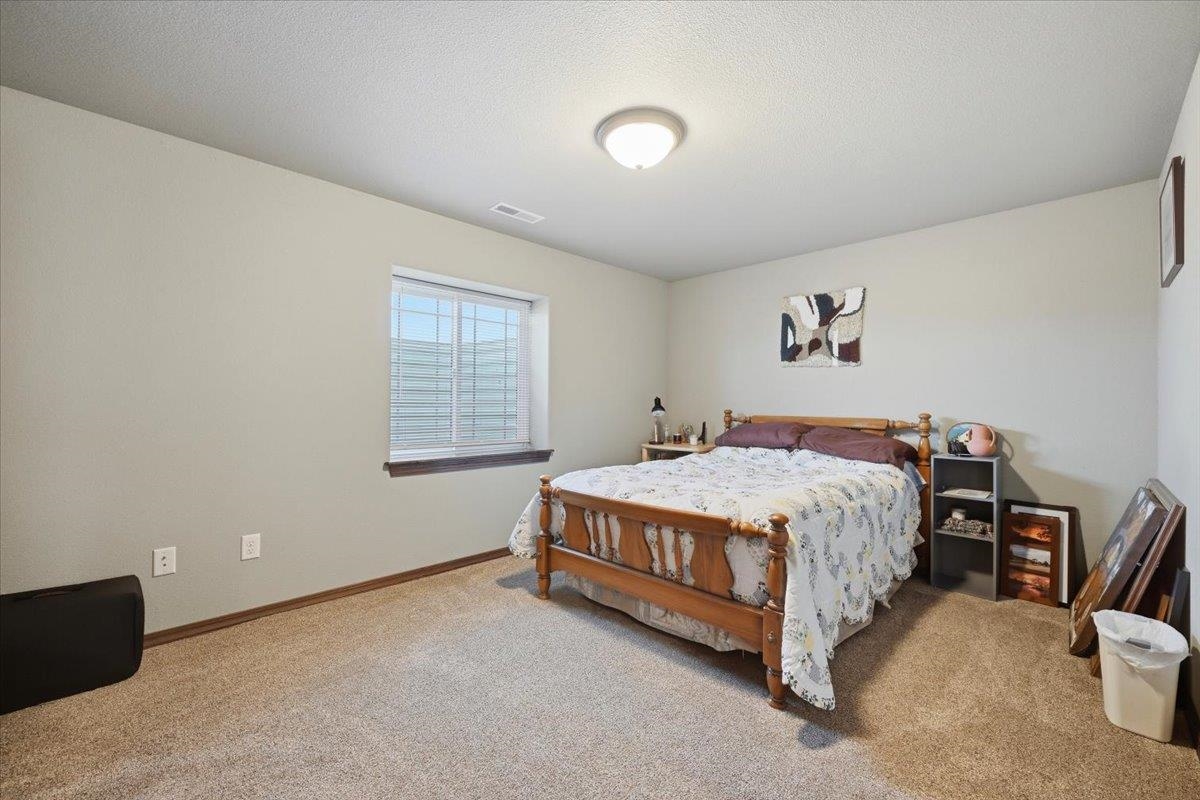
Bedroom with a wooden bed, floral quilt, beige carpet, and window with blinds.
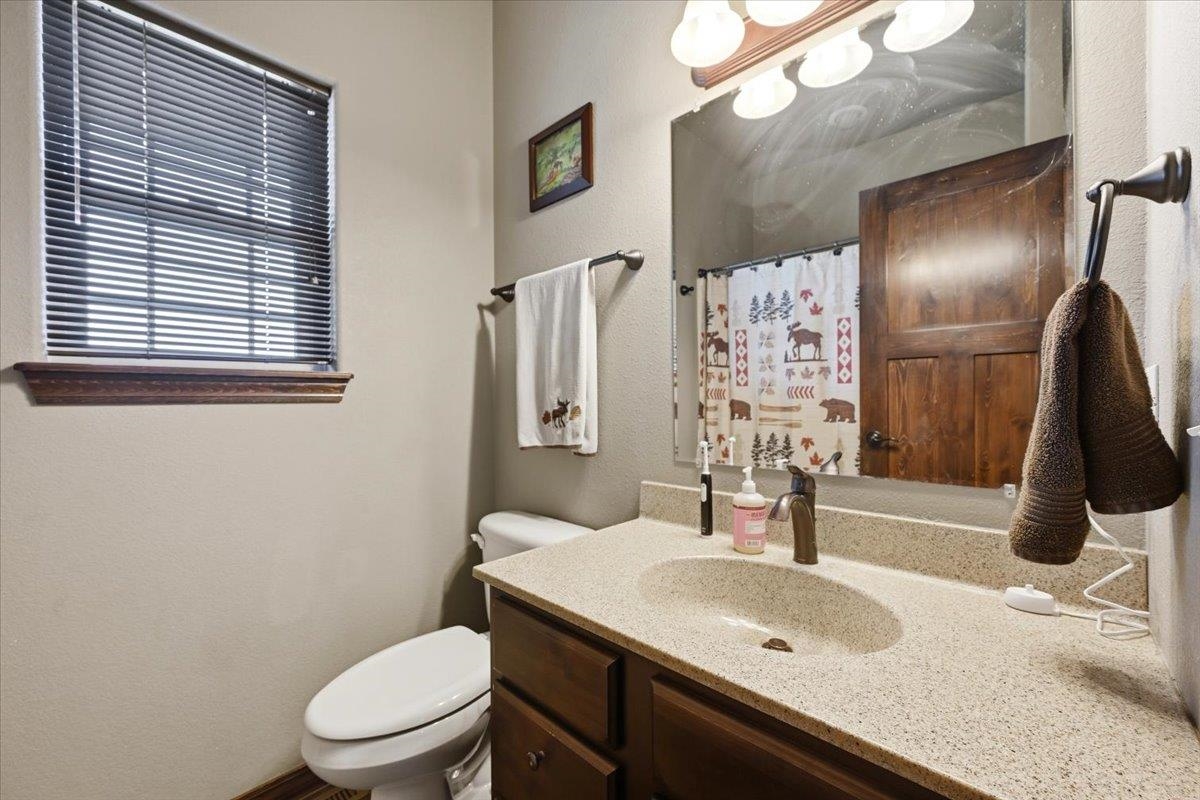
Bathroom with a dark wood vanity, speckled countertop, and woodland-patterned shower curtain reflected in the mirror.
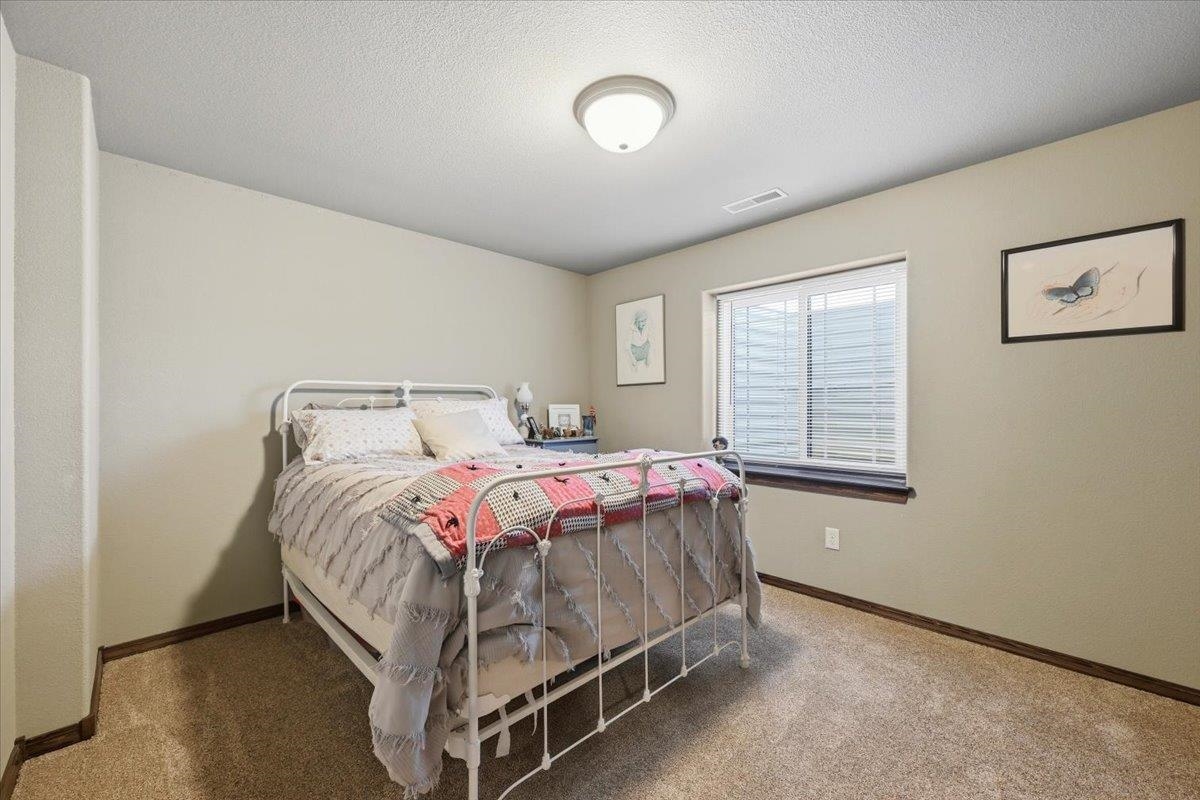
Bedroom with a white metal bed frame, pink-accented bedding, beige carpet, and a window with blinds.
Single-story home with a covered porch, stone accents, and a three-car garage.
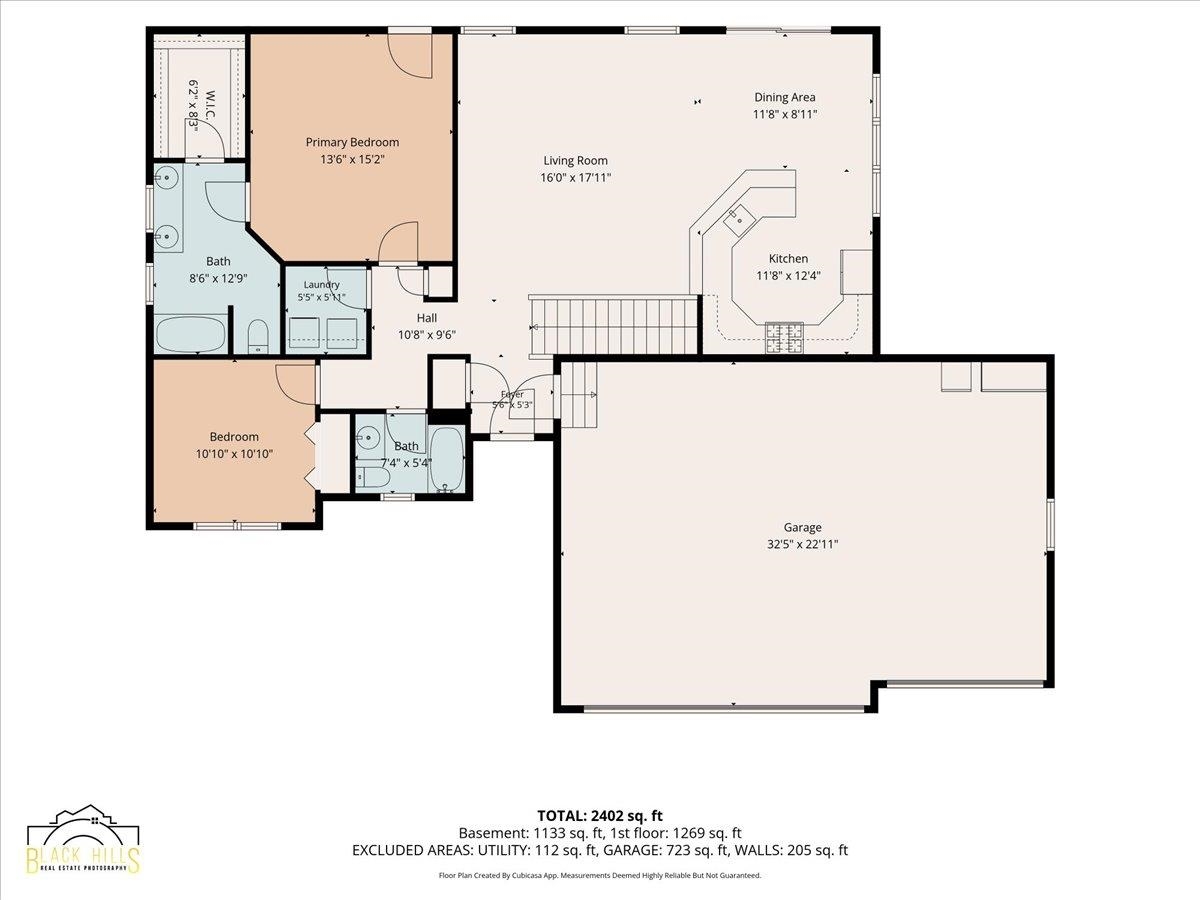
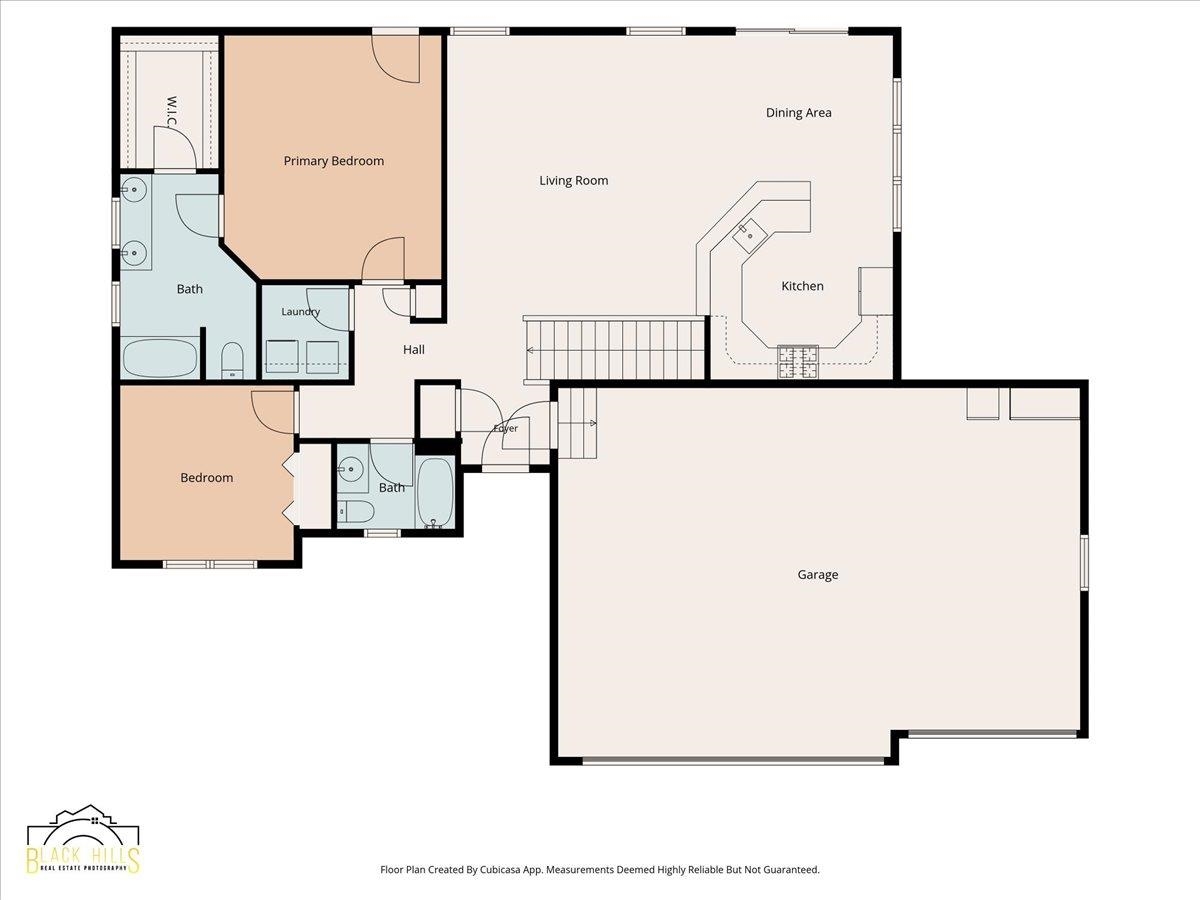
Floor plan showing two bedrooms, two bathrooms, living and dining areas, kitchen, and a large garage.
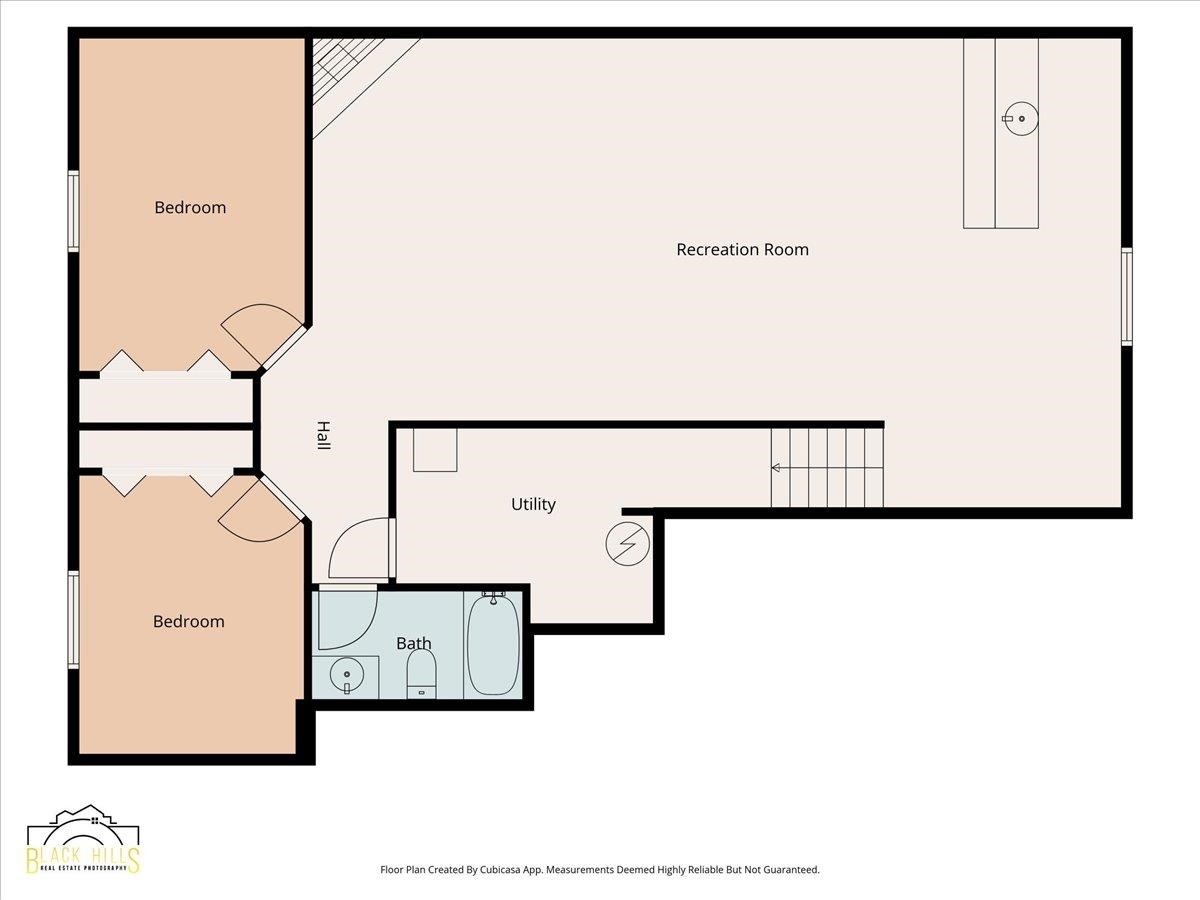
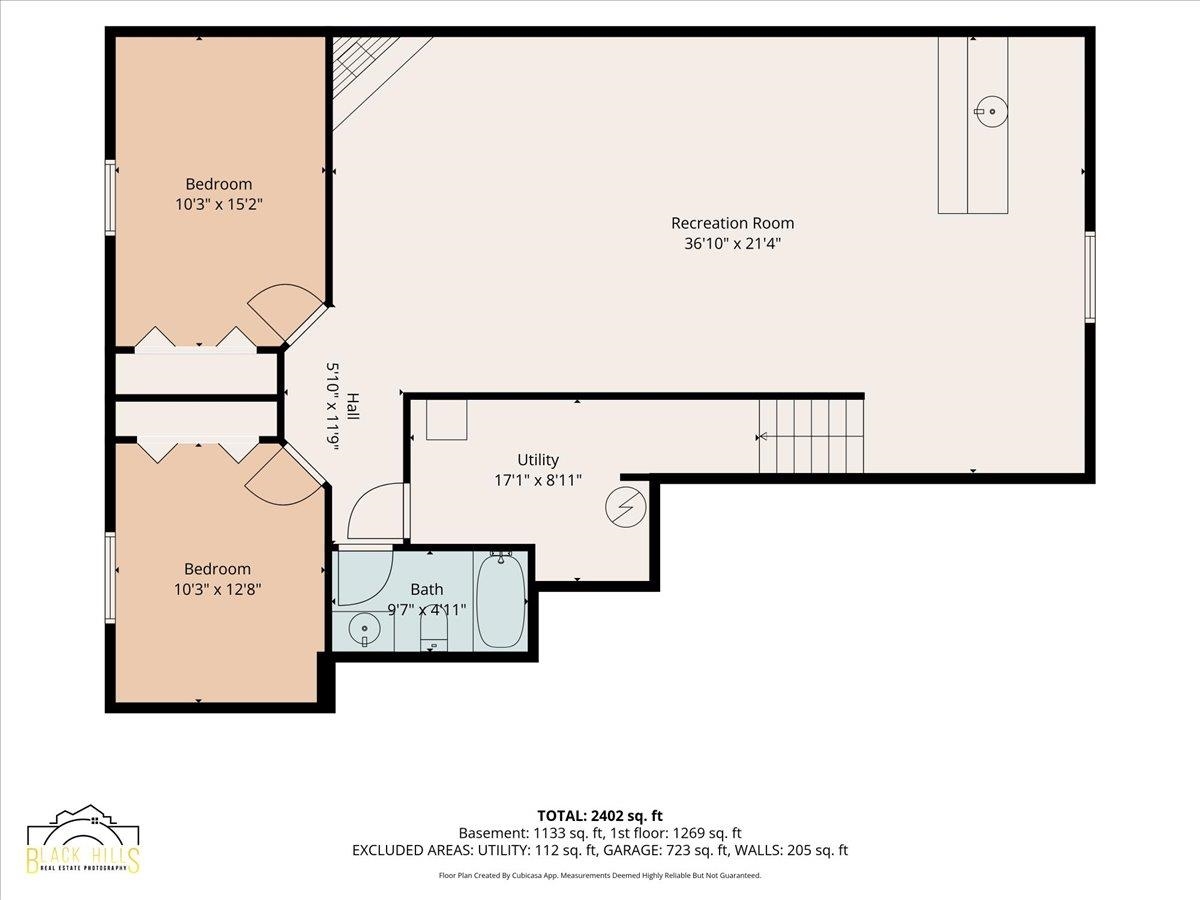
Lower-level floor plan with two bedrooms, a recreation room, utility room, hall, and bathroom.
Floor plan with two bedrooms, two baths, open living and dining areas, kitchen, and large garage.
Floor plan showing two bedrooms, a recreation room, utility room, bathroom, and hall.
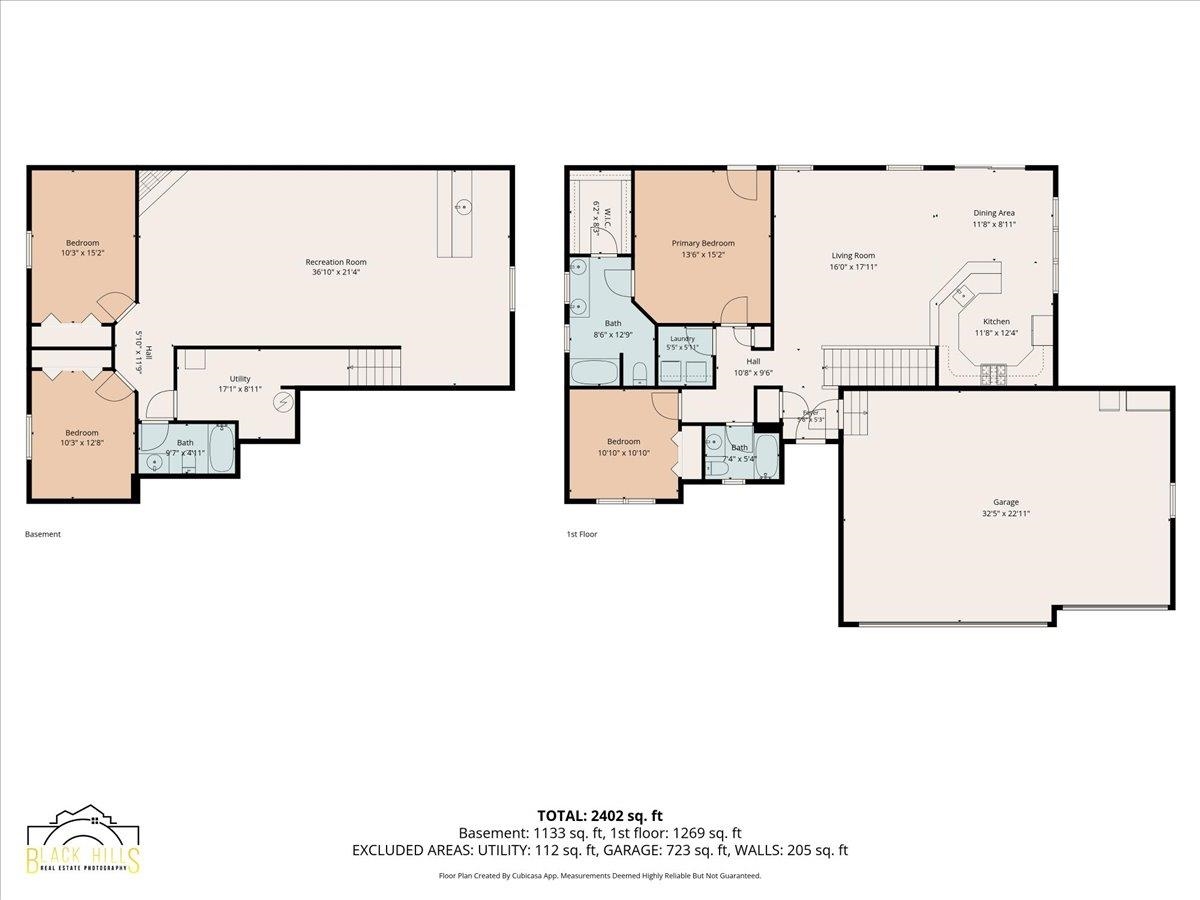
Floor plan showing the basement and first floor, with labeled rooms and a two-car garage.
SEE ALL PHOTOS
Single-story home with wood and stone accents, a covered porch, and a three-car garage.
Home exterior with a wood-sided covered porch, stone accents, and gray garage.
Wide wooden deck with outdoor seating, a long built-in bench, and mature trees beyond the railing.
House with a raised wooden deck and attached garage on a grassy lot.
Aerial view of a house, driveway, two parked vehicles, and a large dry lawn.
Aerial view of a brown-roofed home on a large corner lot among homes and open plains.
Aerial view of a home on a large yellow-outlined lot amid open fields and scattered homes.
Aerial view of the house at 19236 Carriage Circle, surrounded by open fields and scattered homes.
Open-plan living room with vaulted ceiling, hardwood floors, leather sofas, and countryside views.
Open living and dining area with hardwood floors, a kitchen island, large windows, and leather seating.
Dining room with a dark wood table, hardwood floors, and large windows overlooking a lawn.
Dining area and kitchen with vaulted ceiling, large windows, and hardwood floors.
Kitchen with dark wood cabinets, granite countertops, and stainless steel appliances.
Kitchen with a large stone-topped island, dark wood cabinets, and sunlit hardwood floors.
Laundry room with white washer and dryer, dark wood cabinets, and a shelf of supplies.
Furnished bedroom with a carved wooden chest, bathroom doorway, and glass exterior door with blinds.
Furnished bedroom with a large bed, pale blue bedding, beige carpet, and wooden dressers.
Bathroom with a long dark wood vanity, colorful patchwork shower curtain, and tiled floor.
Bathroom with a dark wood double vanity, large mirror, and colorful patchwork shower curtain.
Bedroom with plaid bedding, a desk by the window, and mounted deer antlers on the walls.
Bathroom with a dark wood vanity, large mirror, and woodland-themed shower curtain.
Exercise room with a weight machine, treadmill, and counter with two bar stools.
Furnished living room with a stone fireplace, bookcases, and red leather sectional sofa.
Furnished recreation room with a stone fireplace, leather seating, and a small bar.
Living and dining area with a red sofa, lit stone fireplace, and carpeted stairs.
Bedroom with a wooden bed, floral quilt, beige carpet, and window with blinds.
Bathroom with a dark wood vanity, speckled countertop, and woodland-patterned shower curtain reflected in the mirror.
Bedroom with a white metal bed frame, pink-accented bedding, beige carpet, and a window with blinds.
Single-story home with a covered porch, stone accents, and a three-car garage.
Floor plan showing two bedrooms, two bathrooms, living and dining areas, kitchen, and a large garage.
Lower-level floor plan with two bedrooms, a recreation room, utility room, hall, and bathroom.
Floor plan with two bedrooms, two baths, open living and dining areas, kitchen, and large garage.
Floor plan showing two bedrooms, a recreation room, utility room, bathroom, and hall.
Floor plan showing the basement and first floor, with labeled rooms and a two-car garage.
Active Under Contract

19236 Carriage Circle

19236 Carriage Circle, Belle Fourche, SD 57717

$625,000
Experience the charm of country living in the desirable Hat Ranch Subdivision, where meticulously landscaped properties, paved streets, and spacious 2- to 5-acre lots create a peaceful setting with breathtaking views of the surrounding Black Hills. This spacious 4-bedroom, 3-bath home is designed for comfortable main-level living. The expansive primary suite features a walk-in closet and a private bath, while the conveniently located main-floor laundry adds everyday ease. The inviting kitchen offers an abundance of cabinetry, a breakfast bar highlighted by a beautiful, one-of-a-kind hardwood countertop, and an adjoining dining area with scenic views. Step through the patio door onto the impressive 12' x 32' deck--the perfect place to relax, entertain, and take in spectacular Black Hills sunsets. The bright and welcoming living room showcases beautiful wood flooring, creating a warm and inviting atmosphere. Downstairs, you'll find a spacious family room complete with a cozy gas fireplace and a wet bar, making it an ideal space for entertaining guests or enjoying movie nights. The additional bedrooms are generously sized and feature large closets for ample storage. Newer carpeting throughout the lower level provides comfort and a fresh, updated feel. If you're looking for peaceful country living with modern conveniences, generous living spaces, and unforgettable views, this Hat Ranch home is one you won't want to miss.

4
beds

3
baths

2,704 Sq.Ft. LIVING AREA

2.06 Acres lot

Sandra Donahue

Sandra Donahue

Features & Amenities

Interior

  • total bedrooms4
  • Total bathrooms3
  • full bathrooms3
  • Laundry room Main Level
  • Flooring Carpet, Hardwood
  • APPLIANCES Dishwasher, Disposal, Gas Range, Gas Oven, Microwave, Refrigerator, Water Softener
  • other interior Features Vaulted Ceiling(s), Walk-In Closet(s)

Area & Lot

  • Status Active Under Contract
  • Living Area2,704 Sq.Ft.
  • Total Area2,704 Sq.Ft.
  • Lot Area2.06 Acres
  • MLS® ID89402
  • TypeResidential
  • YEAR BUILT2012
  • NeighborhoodBelle Fourche
  • Architecture StylesRanch
  • School DistrictBelle Fourche

Exterior

  • roofComposition
  • lot featuresCorner Lot
  • parkingGarage Door Opener, Attached
  • HEAT TYPEForced Air, Natural Gas
  • AIR CONDITIONINGCeiling Fan(s)
  • security FeaturesSmoke Detector(s)

Financial

  • Sales Price$625,000
Home exterior with a wood-sided covered porch, stone accents, and gray garage.

Schedule a Showing

I would love to show you my beautiful property. Please select your preferred date and time below. I will be in touch shortly to confirm your appointment.

Schedule a Showing

I would love to show you my beautiful property. Please select your preferred date and time below. I will be in touch shortly to confirm your appointment.

Thank you for your interest in 19236 Carriage Circle, Belle Fourche, SD 57717. We are reviewing your request and will be in touch shortly!

Mortgage Calculator

Estimate your monthly mortgage payment, including the principal and interest, property taxes, and HOA. Adjust the values to generate a more accurate rate.

All estimates are provided for informational purposes only. Actual amounts may vary.
$0,000 Your Payment 20 15 65
$0,000 Your Payment

Belle Fourche

Explore

Work With Sandra

Work with a real estate professional who leads with integrity, strong work ethic, and a genuine commitment to your success. With deep local knowledge, years of experience, and a dedication to staying ahead of market trends, you’ll receive thoughtful guidance every step of the way. From first showing to final closing, your goals are the priority—delivered with care, clarity, and results-driven focus.

Follow Me on Instagram