Leave a Message

Thank you for your message. I will be in touch with you shortly.

19 Butch Cassidy Street
SEE ALL PHOTOS
19 Butch Cassidy Street
Courtesy of RE/MAX In The Hills
Sold

19 Butch Cassidy Street

19 Butch Cassidy Street, Sundance, WY 82729

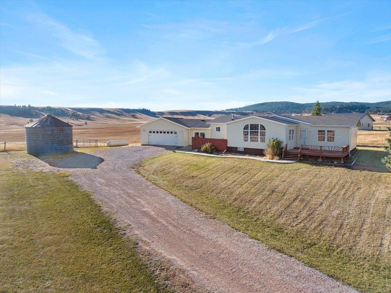
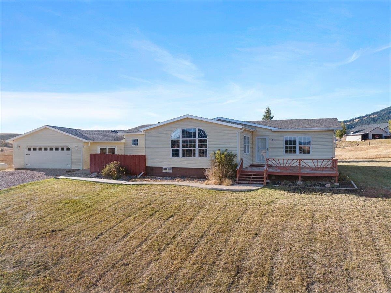
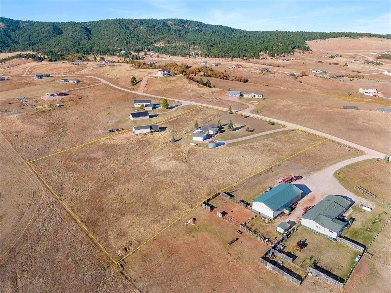
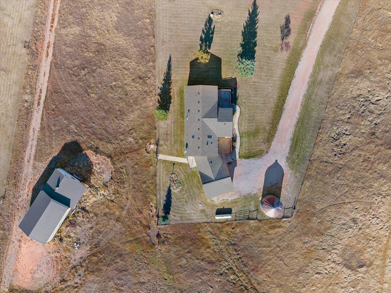
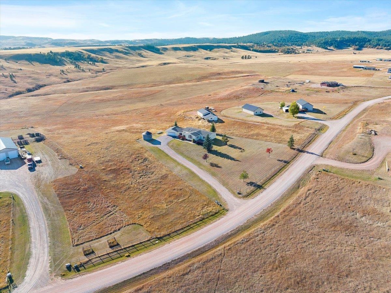
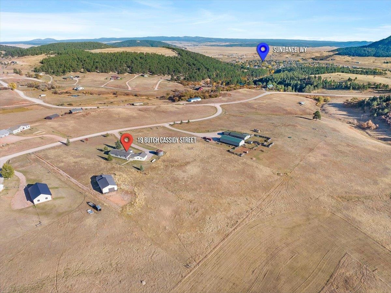
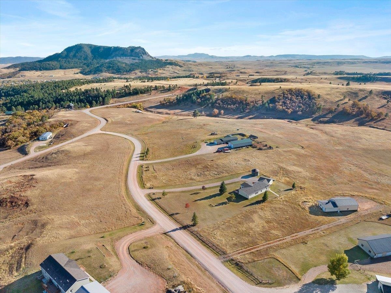
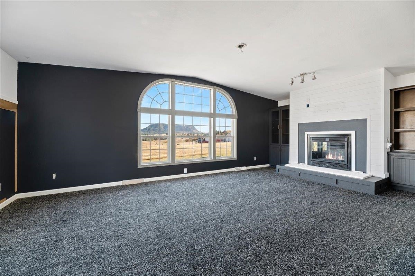
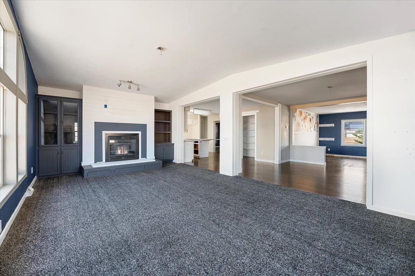
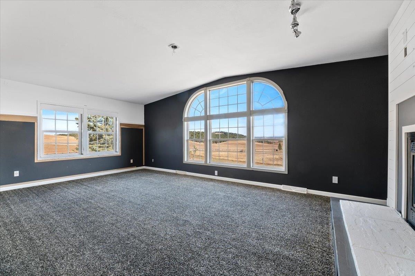
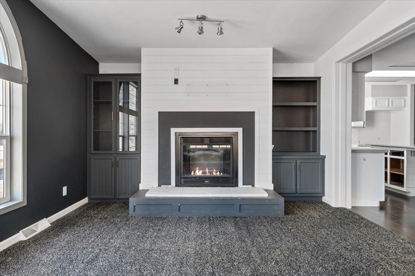
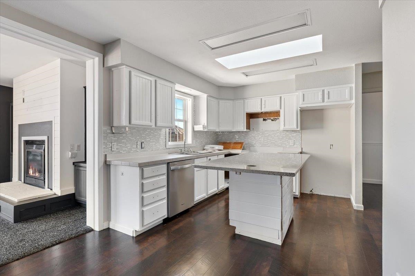
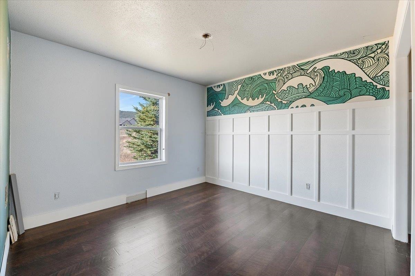
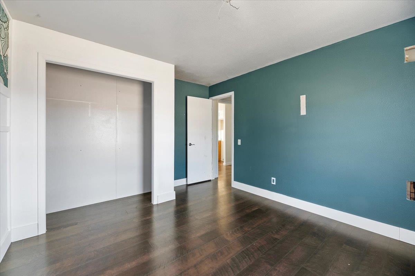
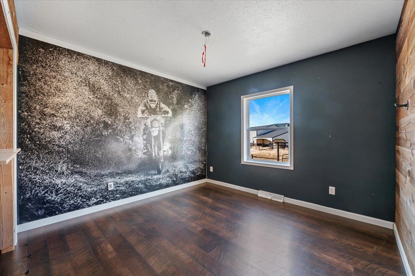
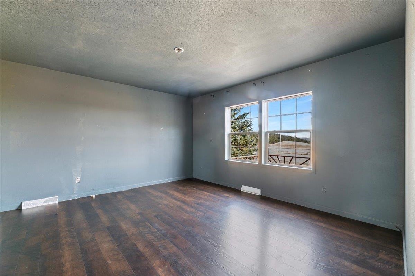
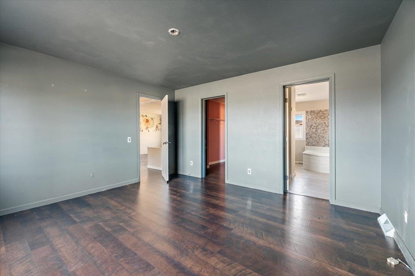
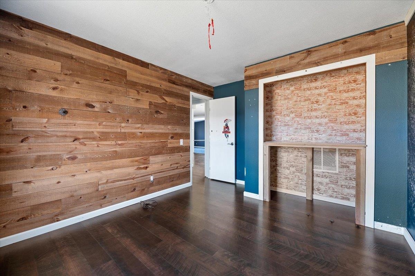
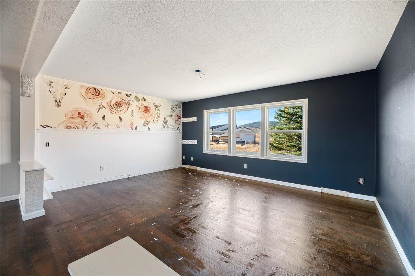
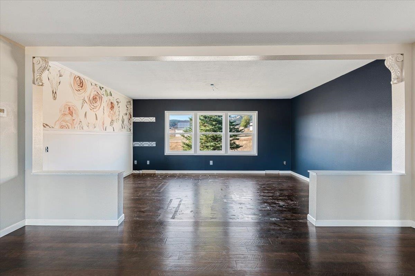
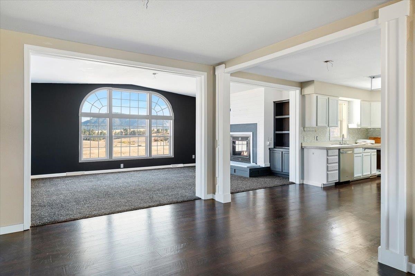
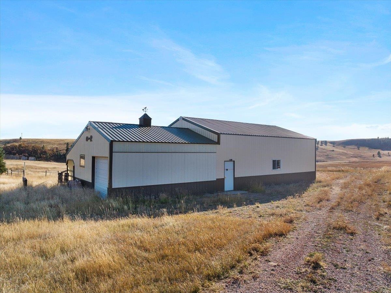
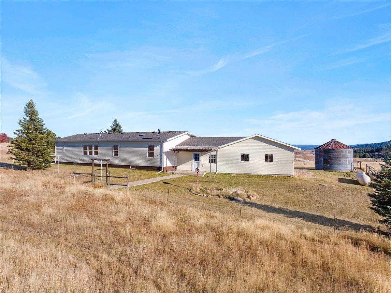
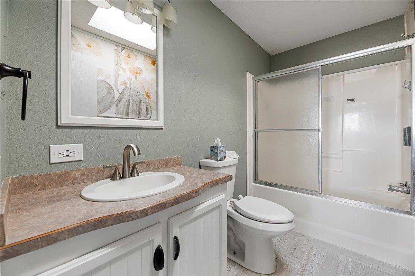
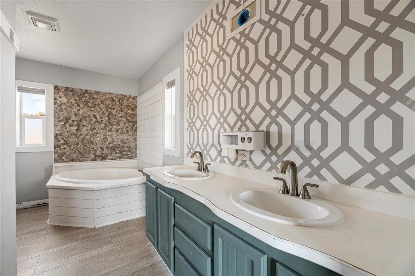
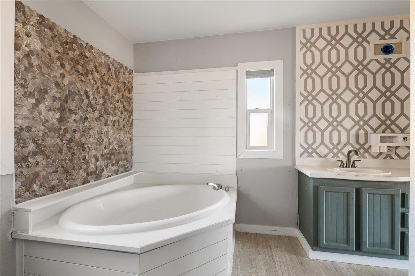
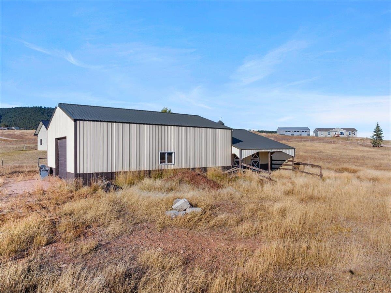
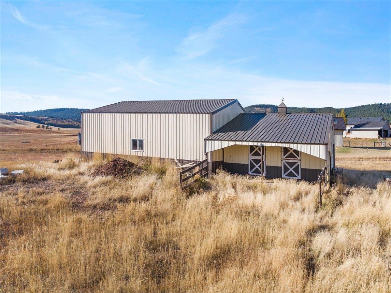
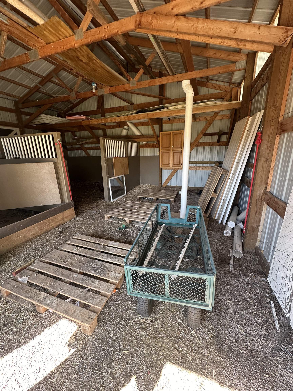
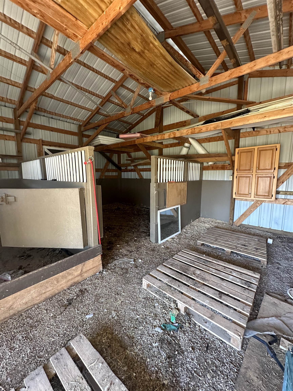
Lovely location with gorgeous views of Sundance Mountain. This home has 3 bedrooms , 2 baths, large living area with lovely gas fireplace to warm oneself on those cool winter nights. The kitchen has an abundance of cupboard space, a center island and pantry. A breezeway/mud room was an addition for handy use to enter the home attaching the two car garage. The front deck is situated to enjoy the views and protected from the wind. Large cement patio painted concrete fronts the mud room. Large 30x40 2012 pole building with cement floor and insulated to work and keep your equipment intact. The shop floor could be heated although not connected. Furnace not connected but available. The property also includes a granary for extra storage. Call Sandy Donahue/RE/Max In the Hills for your private showing 605-645-7860

3
beds

2
baths

2,016 Sq.Ft. LIVING AREA

5.2 Acres lot
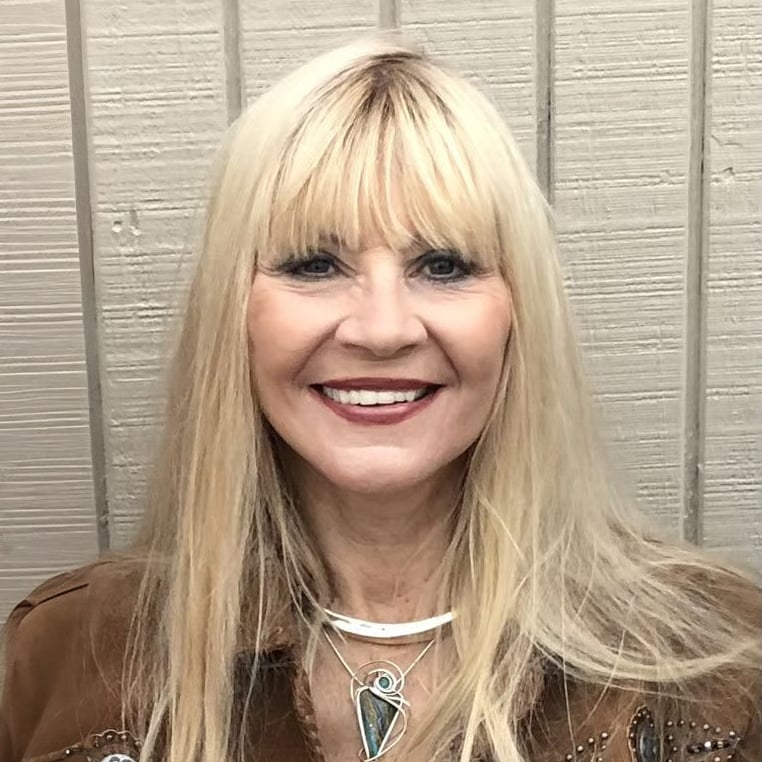
Sandra Donahue

Sandra Donahue

Features & Amenities

Interior

  • total bedrooms3
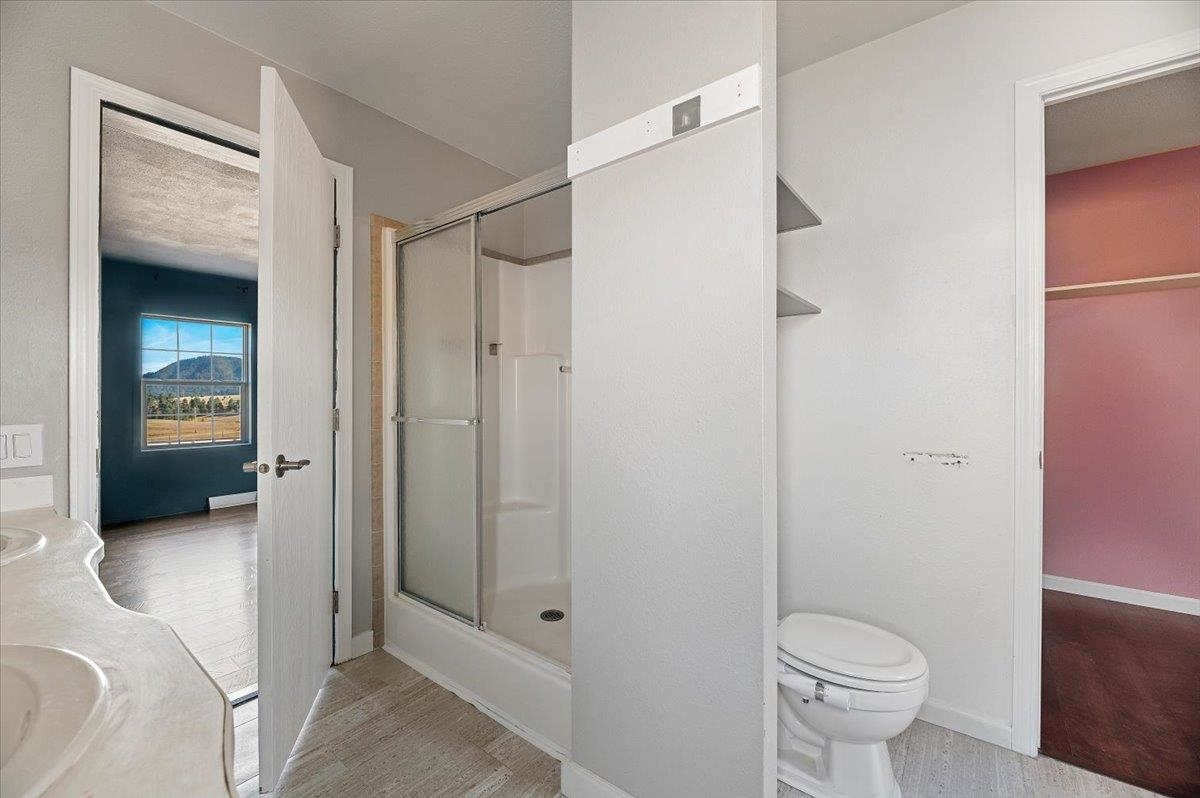
  • Total bathrooms2
  • full bathrooms2
  • Laundry room Main Level
  • Flooring Carpet, Vinyl
  • Fireplace Gas Log
  • APPLIANCES Dishwasher, Dryer
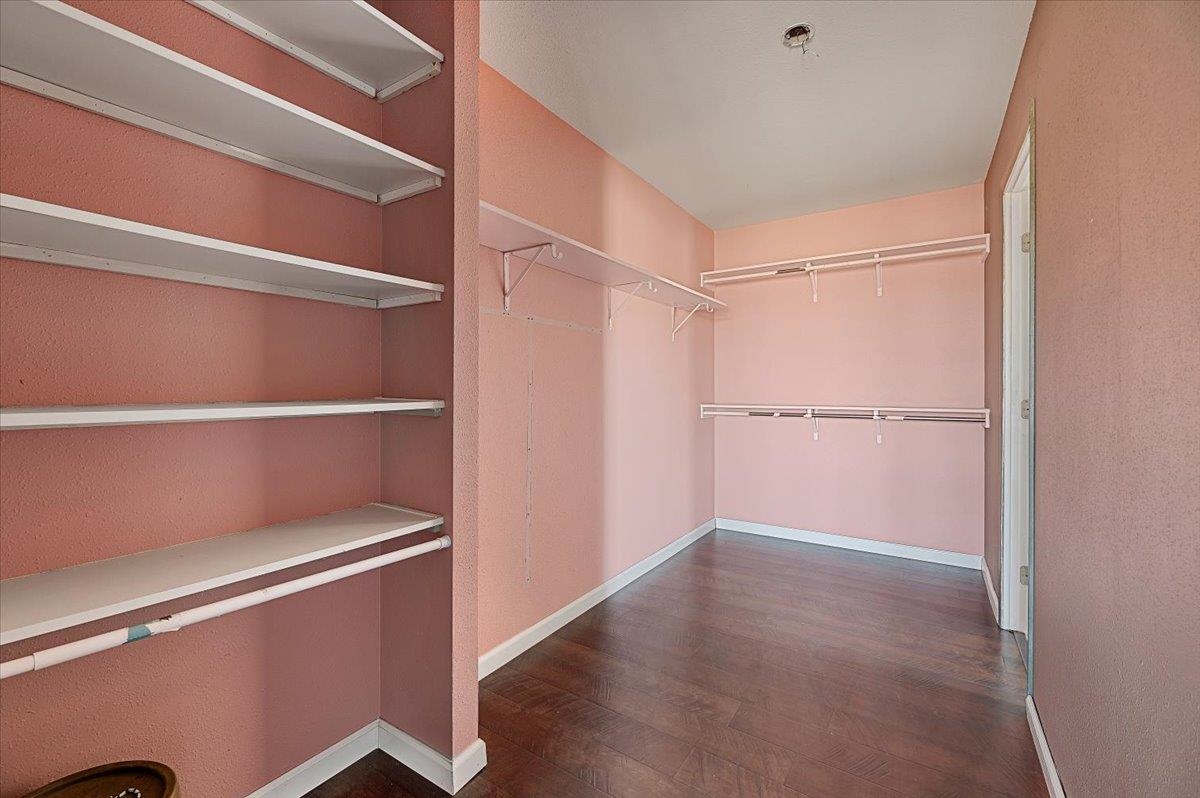
  • other interior Features Vaulted Ceiling(s), Walk-In Closet(s)

Area & Lot

  • Status Sold
  • Date Sold May 1, 2025
  • Living Area2,016 Sq.Ft.
  • Total Area2,016 Sq.Ft.
  • Lot Area5.2 Acres
  • MLS® ID82107
  • TypeManufactured-Mobile
  • YEAR BUILT2002
  • NeighborhoodSundance
  • Architecture StylesRanch
  • School DistrictWyoming

Exterior

  • roofMetal
  • parkingAttached
  • HEAT TYPEPropane
  • AIR CONDITIONINGCeiling Fan(s)

Sundance

Explore

Work With Sandra

Work with a real estate professional who leads with integrity, strong work ethic, and a genuine commitment to your success. With deep local knowledge, years of experience, and a dedication to staying ahead of market trends, you’ll receive thoughtful guidance every step of the way. From first showing to final closing, your goals are the priority—delivered with care, clarity, and results-driven focus.

Follow Me on Instagram